

Open House Sun, Sep 13th 2:00 PM - 4:00 PM
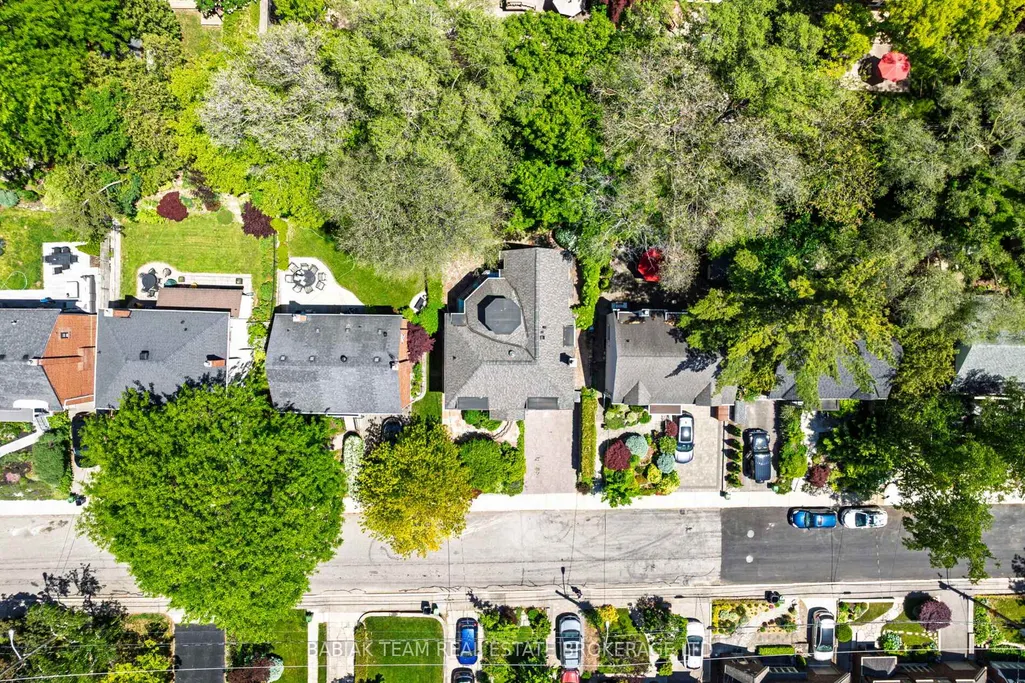
Address
33 Halford Avenue, Toronto, ON
Price
$ 2,295,000
Property Attributes
- ID#W13259666
- TypeSingle Family
- Listing Status Price Change
- CityToronto
- AreaLambton Baby Point
- NeighbourhoodLambton Baby Point
- Postal CodeM6S 4G1
- Style2-Storey
- Taxes$ 11179
- Price$ 2,295,000
- Bedrooms5
- Full Bathrooms4
- Half Bathrooms0
- Sqr Footage2000-2500
Data Source:
Toronto Real Estate Board (TRREB)
Property Description
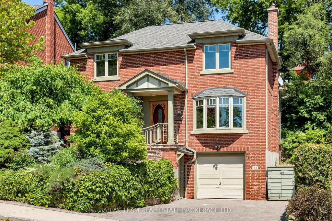
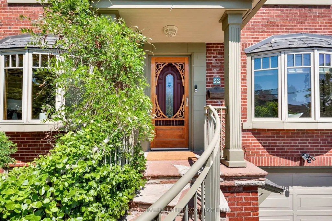
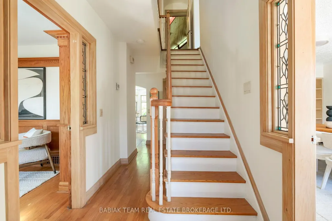
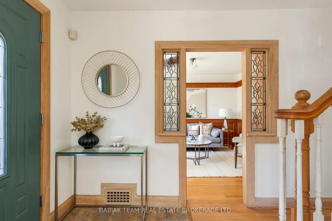
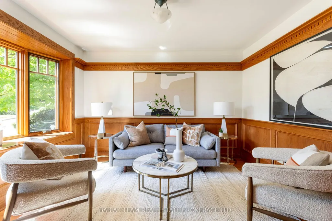
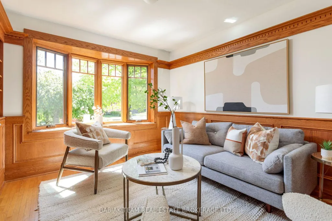
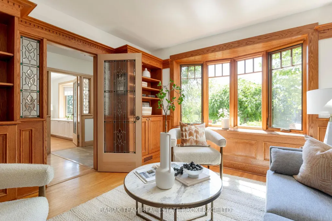
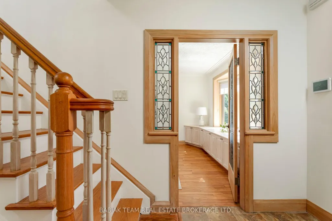
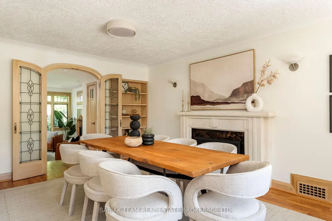
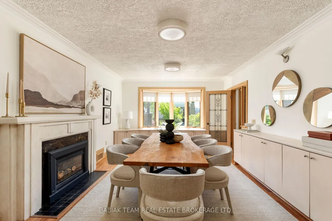
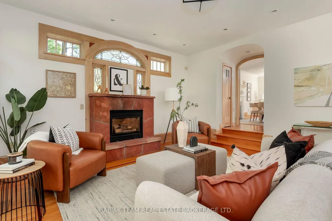
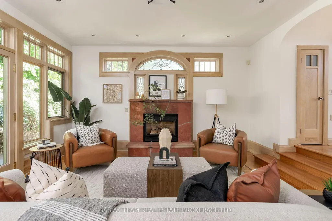
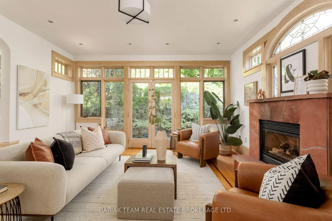
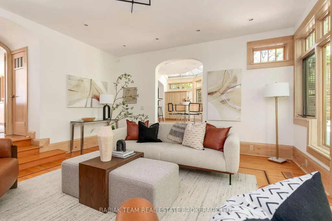
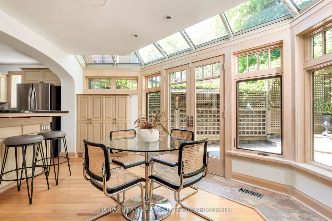
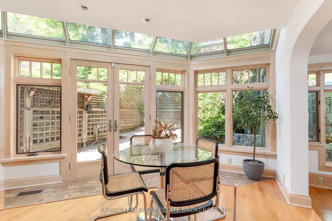
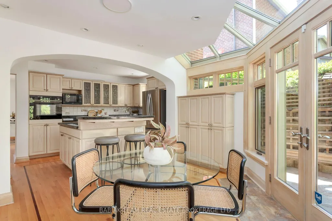
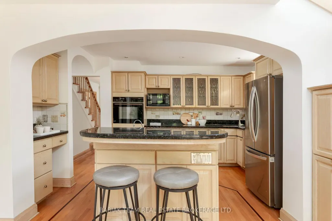
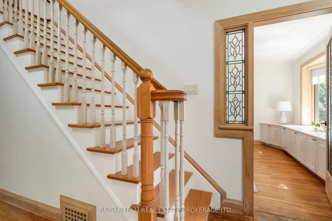
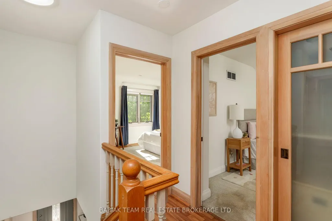
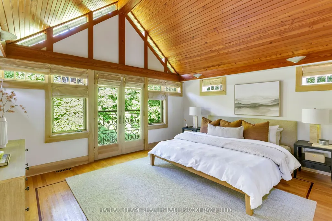
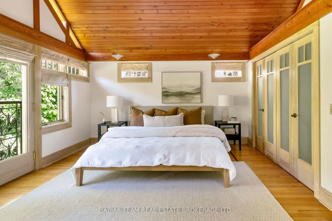
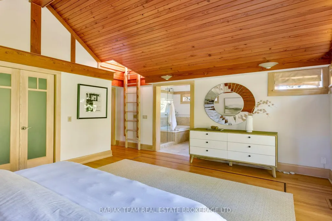
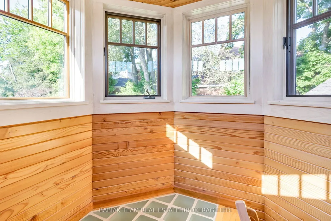
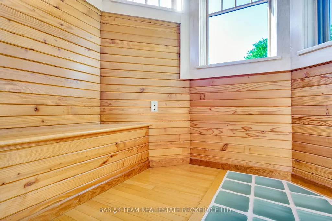
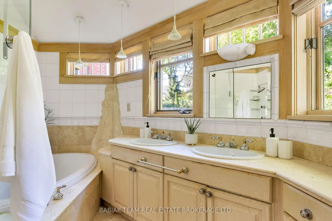
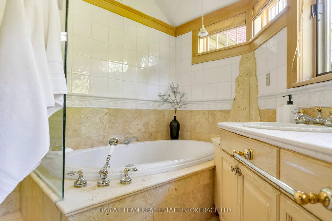
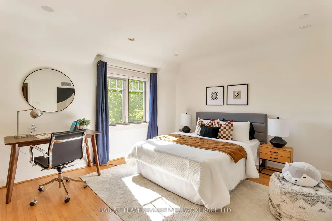
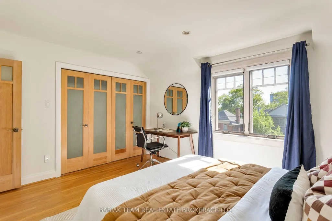
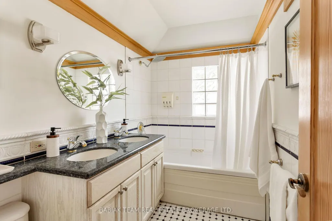
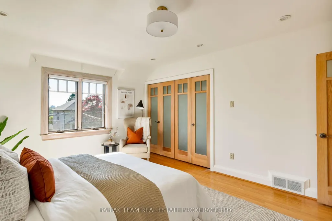
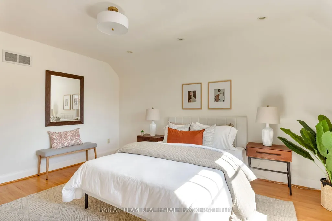
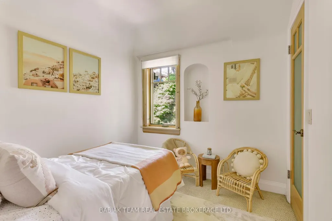
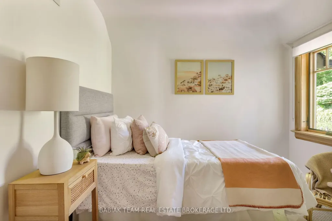
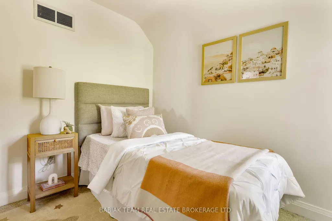
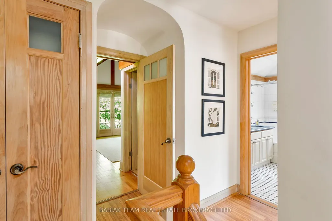
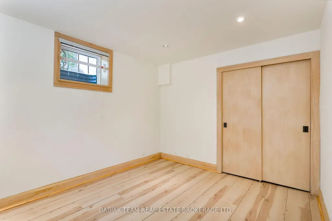
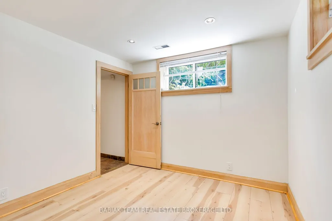
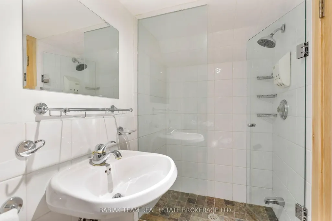
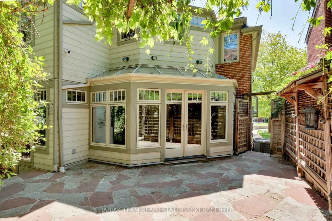
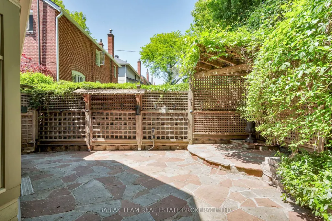
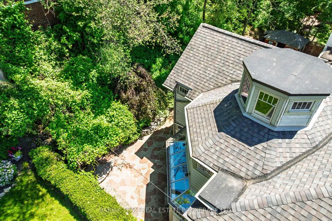
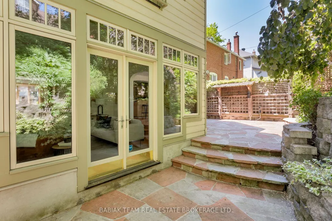
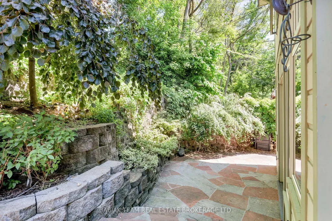
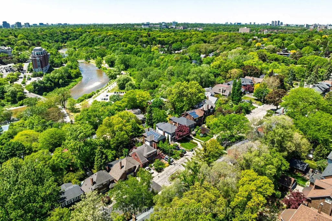
Set on a picturesque street in the heart of Old Mill, this beautifully appointed centre hall home combines timeless character w/ exceptional space & functionality. Offering over 3,200 square feet of living space, including a substantial three-storey addition, the home features 4+1 bdrms, 4 bathrooms, a b/i garage & an extra-wide private driveway on a 44-foot-wide lot. Designed with both family life and entertaining in mind, the mn flr offers a wonderful balance of elegance & comfort. A home office with custom millwork provides the perfect work-from-home space, while the formal dining room, complete with a gas frplc, built-in cabinetry & charming bay window, is ideal for family gatherings & dinner parties alike. At the heart of the home is an outstanding chef's kitchen w/ abundant cabinetry, a large centre island, and a sun-filled breakfast area. Open to the kitchen, the impressive sunken family rm is anchored by a second gas fireplace & offers seamless access to the professionally landscaped backyard, where a multi-level flagstone patio creates a private setting for outdoor dining and entertaining. Upstairs, the spacious primary suite feels like a true retreat, featuring soaring 12.5 ft vaulted ceilings, a Juliet balcony, dble closets, a 4-piece ens, a sep 2-piece bath, & a unique loft area with clerestory windows. Reclaimed 200+ year old, old growth oak from the Gooderham Worts Distillery's barrelhouse was used for the ceiling in the primary bedroom. The upper level laundry, a 5-piece bath, a 4th bdrm & two exceptionally large bdrms w/ room for king-sized beds. The lower level adds valuable flexibility with a fifth bedroom, three-piece bathroom, gym, generous storage space, and a practical mudroom with direct access to the garage and driveway. This outstanding home is steps from Jane Subway, the shops & restaurants of Bloor West Village, neighbourhood parks, and amenities including the Baby Point Club, Old Mill Tennis Club, and the scenic Humber River trails.
| Price History | |
|---|---|
| 6/5/2026 | Listed $2,595,000 |
| 7/24/2026 | 4$2,495,000 |
| 8/27/2026 | 9$2,295,000 |
General Features
| Sewer | Sewer |
|---|---|
| Cooling | Central Air |
| Roof | Asphalt Shingle |
| Architectural Style | 2-Storey |
| Pool Features | None |
| Construction Materials | Brick |
| Heater Type | Forced Air |
| Parking Spaces | 2 |
| Property Subtype | Detached |
| Tax Year | 2025 |
| Lot Depth | 95.0 |
| County | Toronto |
| New Construction | No |
| Property Type | Residential Freehold |
| Attached Garage | No |
| Facing Direction | East |
| Garage Y/N | Yes |
| Status | Price Change |
| City | Toronto W02 |
| Senior Community Y/N | No |
| Lot Size Units | Feet |
| Property Attached Y/N | No |
| Tax Annual Amount | 11179.72 |
| Virtual Tour | https://tours.bhtours.ca/33-halford-ave/nb/ |
| Standard Status | Active |
| Occupancy Type | Owner |
| Legal Description | LT 66 PL 950 TWP OF YORK; PT 1 FT RESERVE PL 873 TWP OF YORK; PT LT 65 PL 950 TWP OF YORK AS IN CY684919; TORONTO (YORK),CITY OF TORONTO |
Interior Features
| Interior Amenities | Storage |
|---|---|
| Basement | Full,Finished |
| Fireplace Features | Natural Gas |
| Heat Source | Gas |
| Basement (Y/N) | No |
| Air Conditioning Y/N | Yes |
| Heating Y/N | Yes |
| Fireplace Y/N | Yes |
| Total Bedrooms | 5 |
| Elevator? | No |
| Total Baths | 4 |
| Bedrooms | 4+1 |
| Living Area Range | 2000-2500 |
Exterior Features
| Parking Features | Private |
|---|---|
| Total Parking | 3.0 |
| Garage Type | Built-In |
| Foundation Details | Concrete Block |
| Spa | No |
| Waterfront Y/N | No |
| Covered Spaces | 1.0 |
Amenities
- Views
- New Construction
- Adult 55+
- Lease To Own
- No Strata Fees
- Furnished
- Primary On Main
- Air Conditioning
- Seller Finance
- Green
- Fixer Upper
- Horse
- Golf
- Fireplace
- Deck
- Garage
- Basement
- Pool
Property vs Single Family Average in M6S 4G1
Price
Taxes
Visits
In The Neighbourhood
Open House
Toronto (Lambton Baby Point)
$ 2,149,800
- Type
- Single Family
- Rooms
- 4 Beds + 3 Baths
RE/MAX PROFESSIONALS INC.
Open House
Toronto (Lambton Baby Point)
$ 1,599,000
- Type
- Single Family
- Rooms
- 3 Beds + 2.5 Baths
SAGE REAL ESTATE LIMITED
Toronto (Lambton Baby Point)
$ 1,799,000
- Type
- Single Family
- Rooms
- 3 Beds + 1.5 Baths
ROYAL LEPAGE REAL ESTATE SERVICES LTD.
Toronto (Lambton Baby Point)
$ 4,000
- Type
- Single Family
- Rooms
- 4 Beds + 2 Baths
SOTHEBY'S INTERNATIONAL REALTY CANADA
Toronto (Lambton Baby Point)
$ 858,000
- Type
- Single Family
- Rooms
- 2 Beds + 1 Baths
ROYAL LEPAGE REAL ESTATE SERVICES LTD.
 Toronto Real Estate Board (TRREB); All information deemed reliable but not guaranteed. All properties are subject to prior sale, change or withdrawal. Neither listing broker(s) or information provider(s) shall be responsible for any typographical errors, misinformation, misprints and shall be held totally harmless. Listing(s) information is provided for consumer's personal, non-commercial use and may not be used for any purpose other than to identify prospective properties consumers may be interested

 Data provided by the Ontario Regional Technology & Information Systems. The information is deemed reliable, but is not guaranteed. Not intended to solicit buyers or sellers, landlords or tenants currently under contract.
The trademarks REALTOR®, REALTORS® and the REALTOR® logo are controlled by The Canadian Real Estate Association (CREA) and identify real estate professionals who are members of CREA. The trademarks MLS®, Multiple Listing Service® and the associated logos are owned
Data provided by the Ontario Regional Technology & Information Systems. The information is deemed reliable, but is not guaranteed. Not intended to solicit buyers or sellers, landlords or tenants currently under contract.
The trademarks REALTOR®, REALTORS® and the REALTOR® logo are controlled by The Canadian Real Estate Association (CREA) and identify real estate professionals who are members of CREA. The trademarks MLS®, Multiple Listing Service® and the associated logos are owned
 All information deemed reliable but not guaranteed. All properties are subject to prior sale, change or withdrawal. Neither listing broker(s) or information provider(s) shall be responsible for any typographical errors, misinformation, misprints and shall be held totally harmless. Listing(s) information is provided for consumer's personal, non-commercial use and may not be used for any purpose other than to identify prospective properties consumers may be interested in purchasing. The data relating