

Open House Sat, Sep 12th 2:00 PM - 4:00 PM
Address
19 Harshaw Avenue, Toronto, ON
Price
$ 1,148,000
Property Attributes
- ID#W13756108
- TypeSingle Family
- Listing Status New
- CityToronto
- AreaLambton Baby Point
- NeighbourhoodLambton Baby Point
- Postal CodeM6S 1X9
- Style2-Storey
- Taxes$ 6560
- Price$ 1,148,000
- Bedrooms2
- Full Bathrooms2
- Half Bathrooms0
- Sqr Footage1100-1500
Data Source:
Toronto Real Estate Board (TRREB)
Property Description
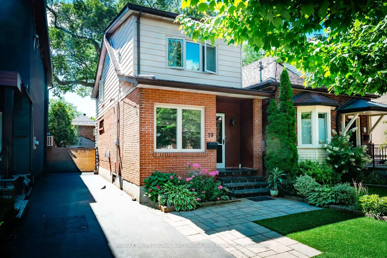
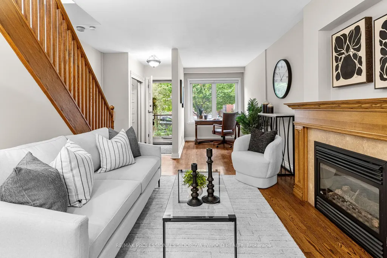
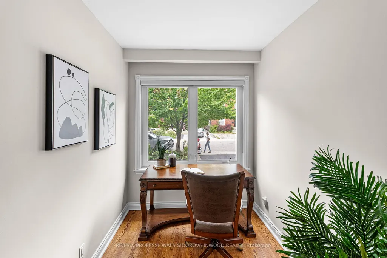
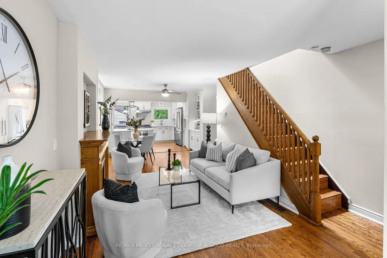
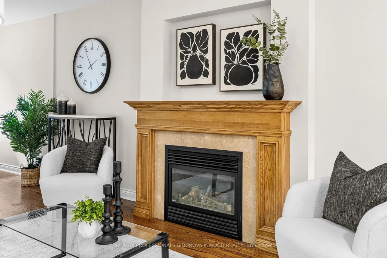
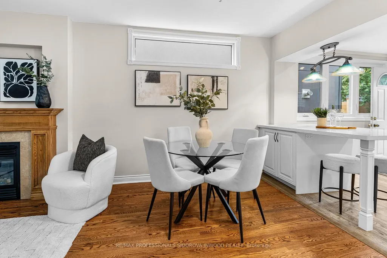
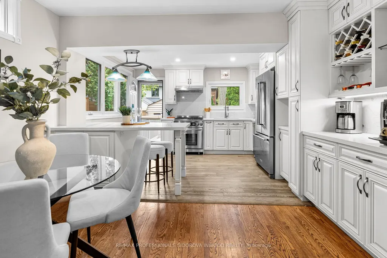
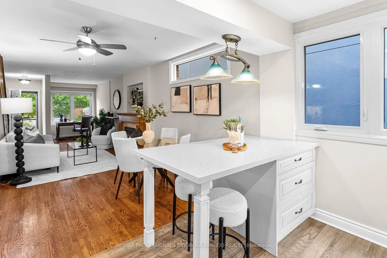
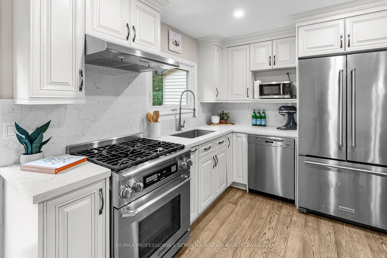
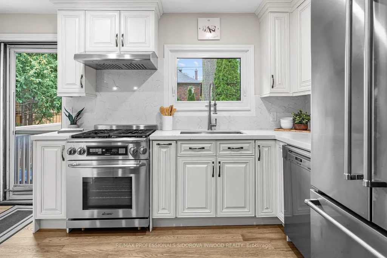
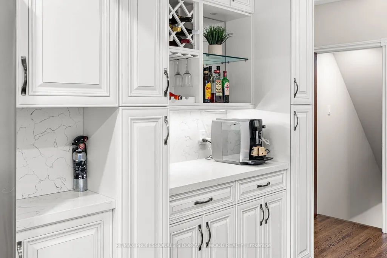
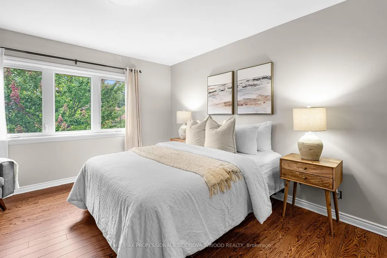
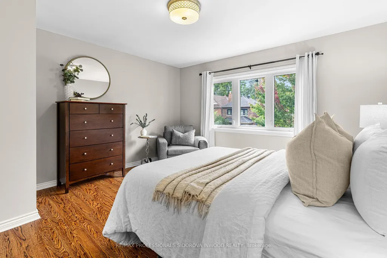
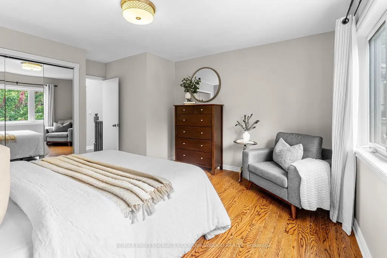
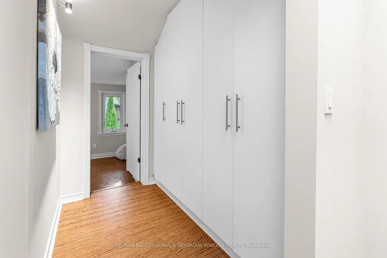
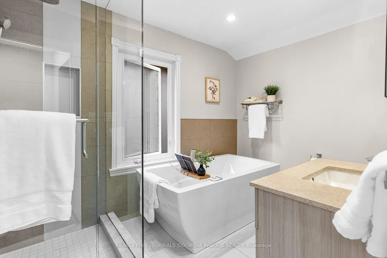
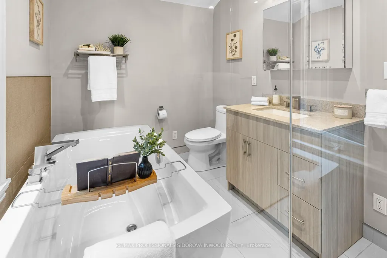
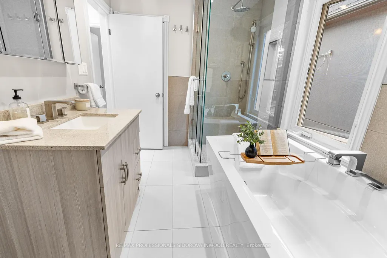
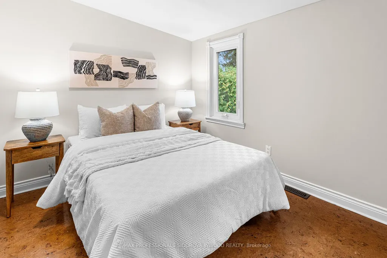
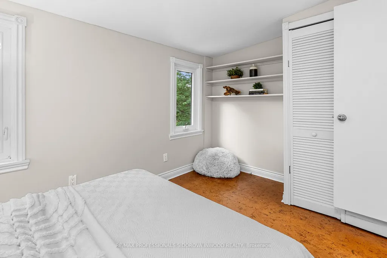
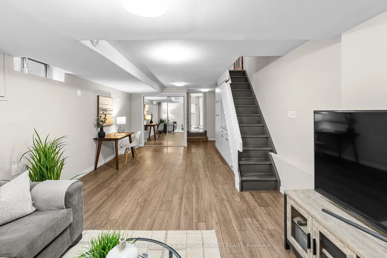
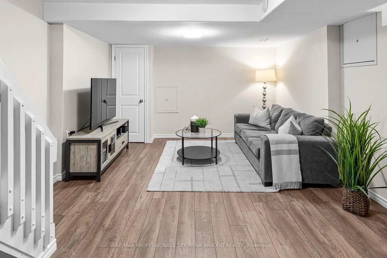
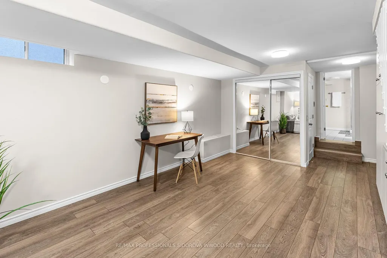
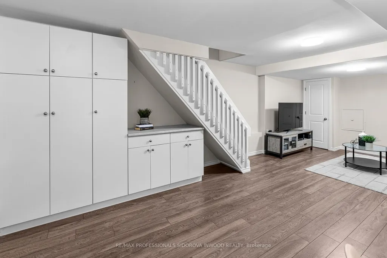
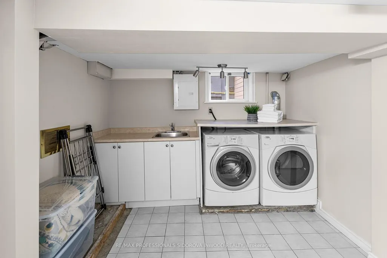
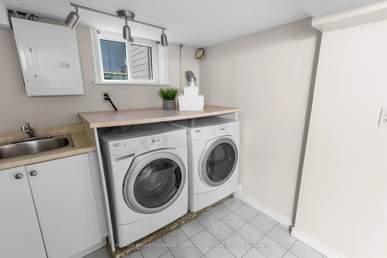
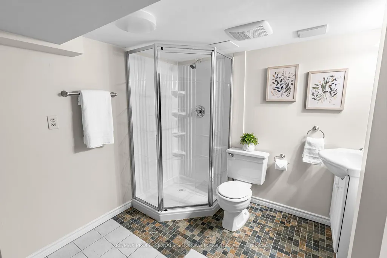
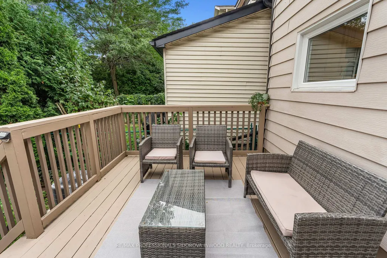
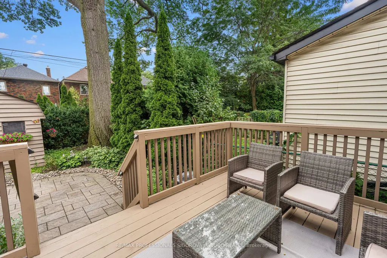
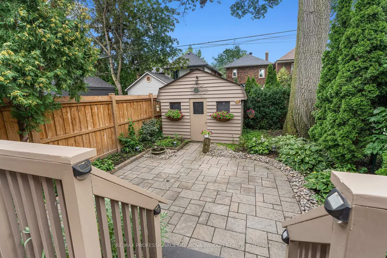
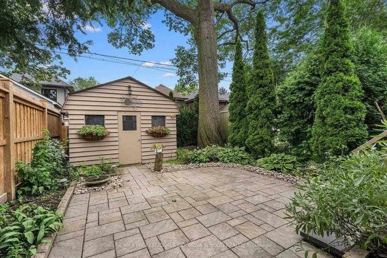
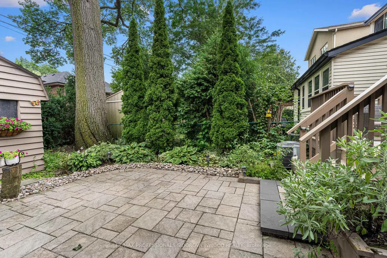
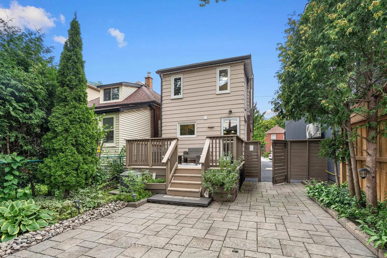
Fabulous Renovated Detached Home With Private Drive On A Quiet Cul-De-Sac In Prestigious Baby Point! This exceptional home offers an inviting open-concept main floor with a welcoming foyer, spacious living room/office, hardwood floors, beautiful wood trim & gas fireplace. An elegant dining room features a custom coffee/wine bar. The spectacular newer custom kitchen boasts quartz backsplash & counters, semi-island with quartz breakfast bar, pot lights, newer hardwood floors & top-of-the-line appliances, including DACOR gas stove & Miele dishwasher. Walk out to a party-sized deck overlooking a private, fully fenced perennial garden oasis surrounded by mature trees & a majestic oak. Beautiful garden shed & private driveway with parking for 4 cars.Originally 3 bedrooms, the second level has been thoughtfully converted to 2 spacious bedrooms with abundant storage. Stunning designer 4-piece bathroom features a window, pot lights, separate glass shower & freestanding soaker tub.The finished basement offers a family room combined with bedroom, plus 3-piece bathroom/laundry room with above-grade window & separate shower. Laminate flooring throughout.A beautiful perennial front lawn enhances the curb appeal. Located in the highly sought-after Baby Point community with private membership. Lessard Park is at the end of the cul-de-sac, with access to Humber River trails & Étienne Brûlé Park. Walk to coveted Bloor West Village shops, restaurants & subway. Excellent schools nearby, including Humbercrest PS & St. Pius CS. Newer roof, windows, furnace, A/C & exterior drains!
| Price History | |
|---|---|
| 9/8/2026 | Listed $1,148,000 |
General Features
| Sewer | Sewer |
|---|---|
| Cooling | Central Air |
| Roof | Asphalt Shingle |
| Architectural Style | 2-Storey |
| Pool Features | None |
| Construction Materials | Brick,Aluminum Siding |
| Heater Type | Forced Air |
| Parking Spaces | 4 |
| Property Subtype | Detached |
| Tax Year | 2026 |
| Lot Depth | 100.0 |
| PropertyFeatures | Cul de Sac/Dead End,Fenced Yard,Park,Public Transit,School |
| County | Toronto |
| New Construction | No |
| Property Type | Residential Freehold |
| Attached Garage | No |
| Facing Direction | South |
| Garage Y/N | No |
| Other Structures | Garden Shed,Fence - Full |
| Status | New |
| City | Toronto W02 |
| Senior Community Y/N | No |
| Lot Size Units | Feet |
| Property Attached Y/N | No |
| Tax Annual Amount | 6560.56 |
| Standard Status | Active |
| Occupancy Type | Owner |
| Legal Description | PT LT 83 PL 1352 TWP OF YORK AS IN CA641890; TORONTO (YORK),CITY OF TORONTO |
Interior Features
| Interior Amenities | Carpet Free |
|---|---|
| Basement | Finished |
| Fireplace Features | Natural Gas |
| Heat Source | Gas |
| Basement (Y/N) | No |
| Air Conditioning Y/N | Yes |
| Heating Y/N | Yes |
| Fireplace Y/N | Yes |
| Total Bedrooms | 2 |
| Elevator? | No |
| Total Baths | 2 |
| Bedrooms | 2 |
| Living Area Range | 1100-1500 |
Exterior Features
| Exterior Amenities | Deck,Landscaped |
|---|---|
| Parking Features | Private |
| Total Parking | 4.0 |
| Garage Type | None |
| Foundation Details | Block |
| Spa | No |
| Lot Size Source | MPAC |
| Waterfront Y/N | No |
| Covered Spaces | 0.0 |
Amenities
- Views
- New Construction
- Adult 55+
- Lease To Own
- No Strata Fees
- Furnished
- Primary On Main
- Air Conditioning
- Seller Finance
- Green
- Fixer Upper
- Horse
- Golf
- Fireplace
- Deck
- Garage
- Basement
- Pool
Property vs Single Family Average in M6S 1X9
Price
Taxes
Visits
In The Neighbourhood
Open House
Toronto (Lambton Baby Point)
$ 2,149,800
- Type
- Single Family
- Rooms
- 4 Beds + 3 Baths
RE/MAX PROFESSIONALS INC.
Open House
Toronto (Lambton Baby Point)
$ 1,599,000
- Type
- Single Family
- Rooms
- 3 Beds + 2.5 Baths
SAGE REAL ESTATE LIMITED
Toronto (Lambton Baby Point)
$ 1,799,000
- Type
- Single Family
- Rooms
- 3 Beds + 1.5 Baths
ROYAL LEPAGE REAL ESTATE SERVICES LTD.
Toronto (Lambton Baby Point)
$ 4,000
- Type
- Single Family
- Rooms
- 4 Beds + 2 Baths
SOTHEBY'S INTERNATIONAL REALTY CANADA
Toronto (Lambton Baby Point)
$ 858,000
- Type
- Single Family
- Rooms
- 2 Beds + 1 Baths
ROYAL LEPAGE REAL ESTATE SERVICES LTD.
 Toronto Real Estate Board (TRREB); All information deemed reliable but not guaranteed. All properties are subject to prior sale, change or withdrawal. Neither listing broker(s) or information provider(s) shall be responsible for any typographical errors, misinformation, misprints and shall be held totally harmless. Listing(s) information is provided for consumer's personal, non-commercial use and may not be used for any purpose other than to identify prospective properties consumers may be interested

 Data provided by the Ontario Regional Technology & Information Systems. The information is deemed reliable, but is not guaranteed. Not intended to solicit buyers or sellers, landlords or tenants currently under contract.
The trademarks REALTOR®, REALTORS® and the REALTOR® logo are controlled by The Canadian Real Estate Association (CREA) and identify real estate professionals who are members of CREA. The trademarks MLS®, Multiple Listing Service® and the associated logos are owned
Data provided by the Ontario Regional Technology & Information Systems. The information is deemed reliable, but is not guaranteed. Not intended to solicit buyers or sellers, landlords or tenants currently under contract.
The trademarks REALTOR®, REALTORS® and the REALTOR® logo are controlled by The Canadian Real Estate Association (CREA) and identify real estate professionals who are members of CREA. The trademarks MLS®, Multiple Listing Service® and the associated logos are owned
 All information deemed reliable but not guaranteed. All properties are subject to prior sale, change or withdrawal. Neither listing broker(s) or information provider(s) shall be responsible for any typographical errors, misinformation, misprints and shall be held totally harmless. Listing(s) information is provided for consumer's personal, non-commercial use and may not be used for any purpose other than to identify prospective properties consumers may be interested in purchasing. The data relating