

Just Listed
Address
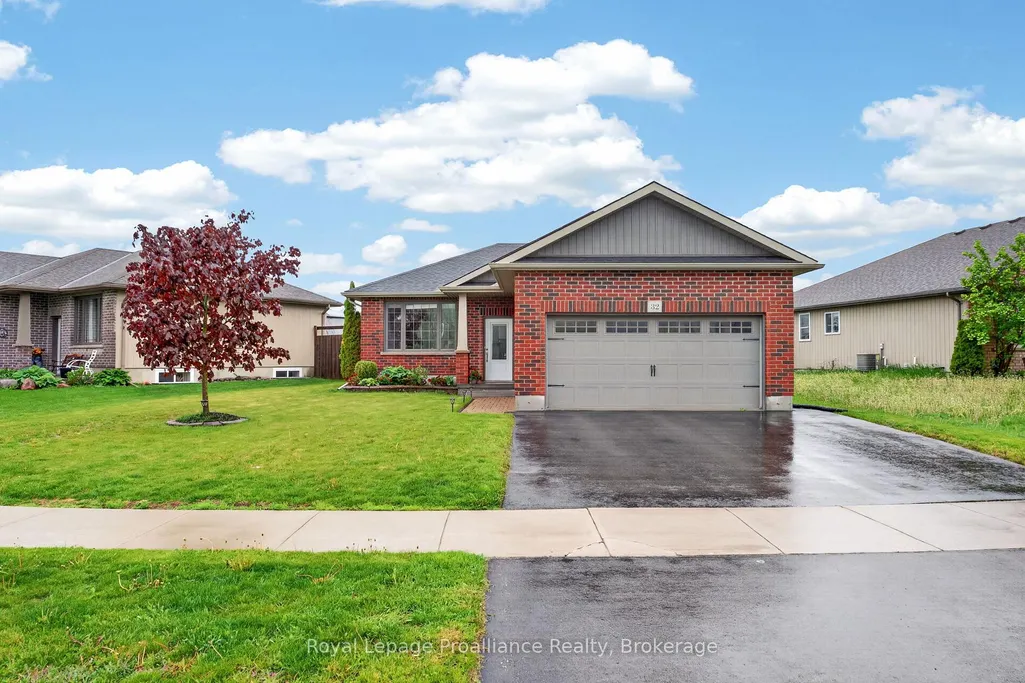
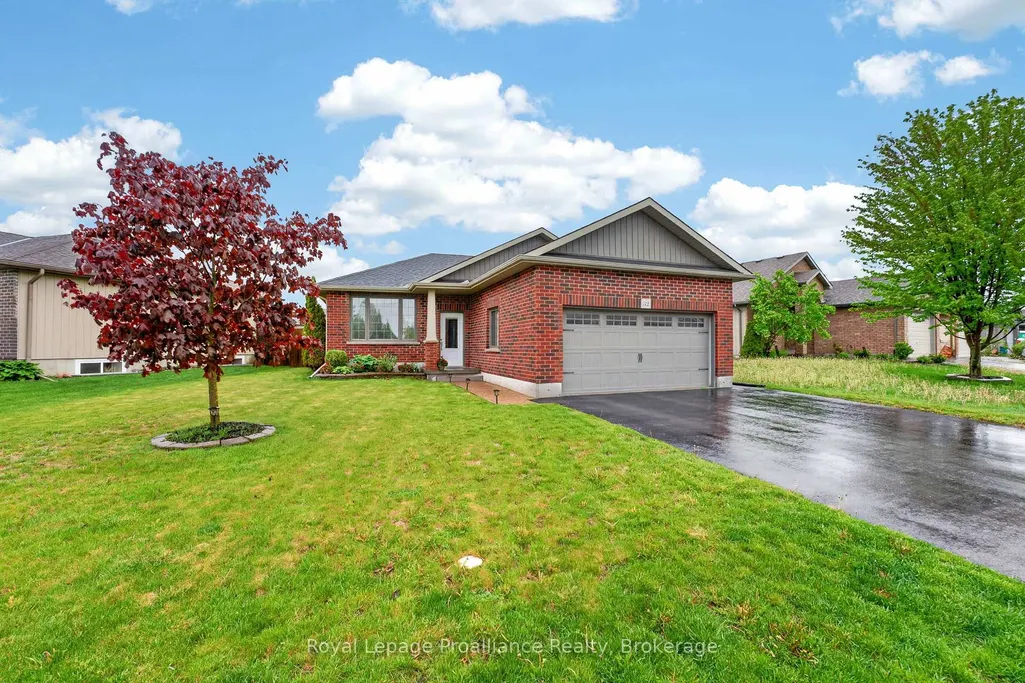
32 Aspen Drive, Quinte West, ON
Price
$ 655,000
Property Attributes
- ID#X13762440
- TypeSingle Family
- Listing Status New
- CityQuinte West
- AreaMurray Ward
- NeighbourhoodMurray Ward
- Postal CodeK8V 0E2
- StyleBungalow-Raised
- Taxes$ 3593
- Price$ 655,000
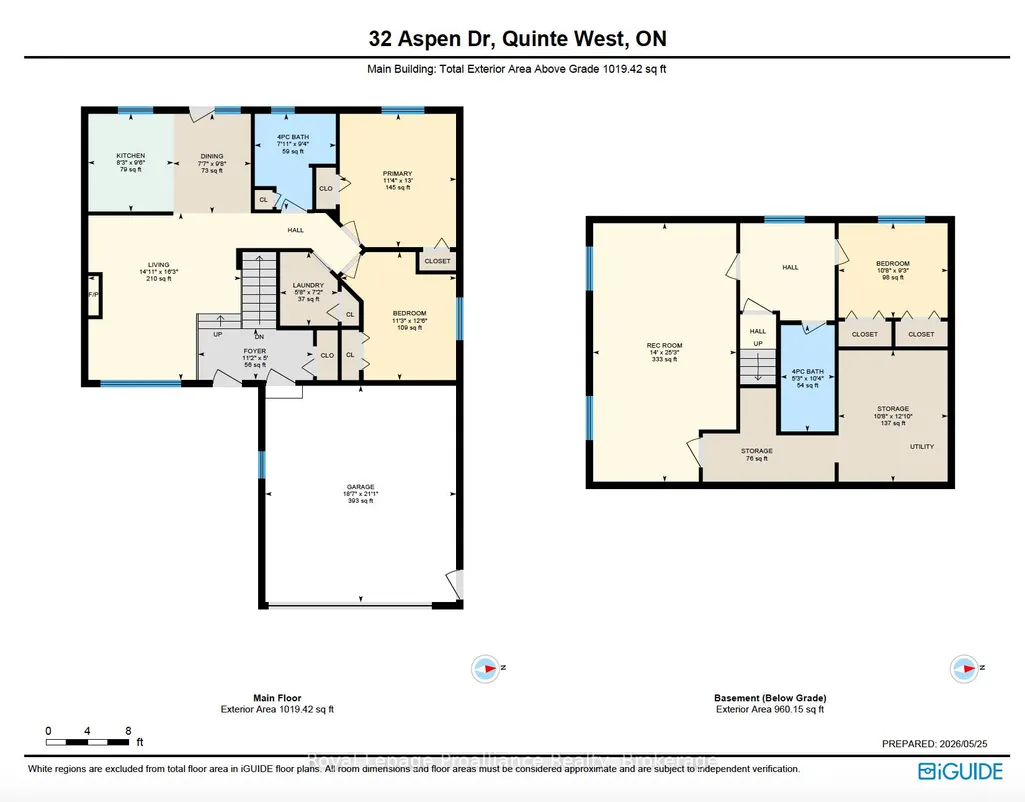
- Bedrooms3
- Full Bathrooms2
- Half Bathrooms0
- Sqr Footage700-1100
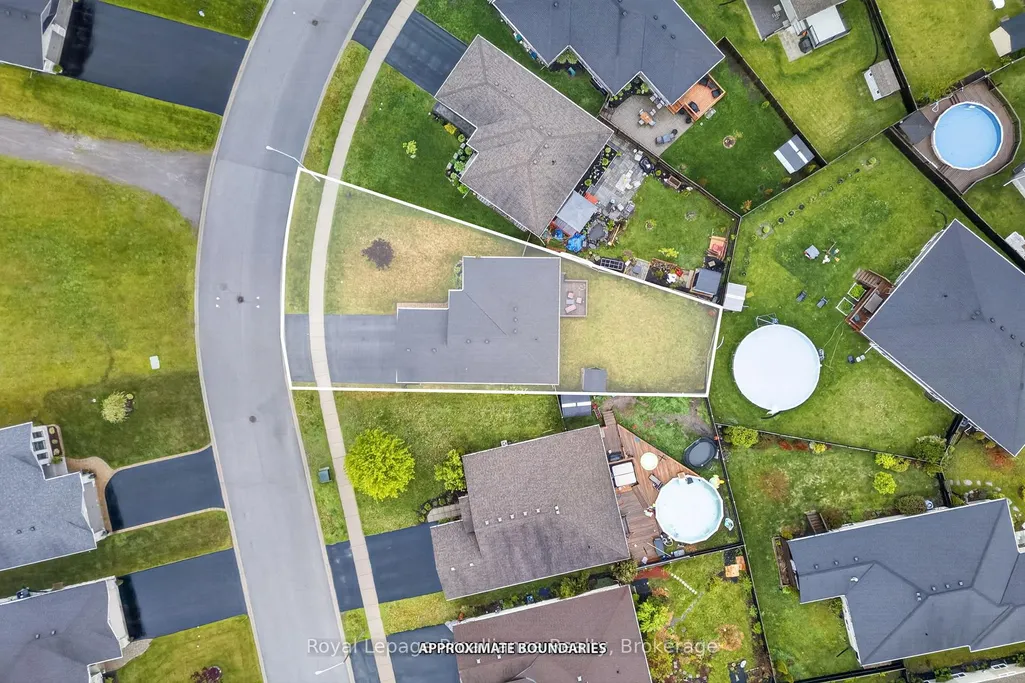
- Lot Size0.133 Acres
Data Source:
Toronto Real Estate Board (TRREB)
Property Description
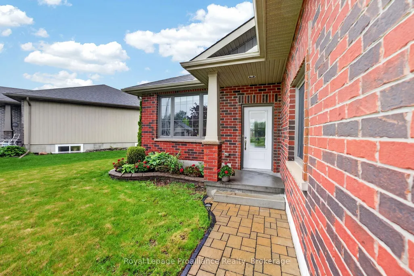
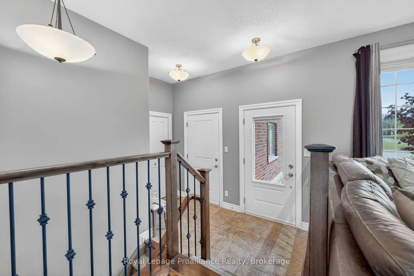
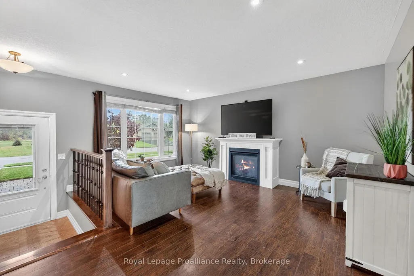
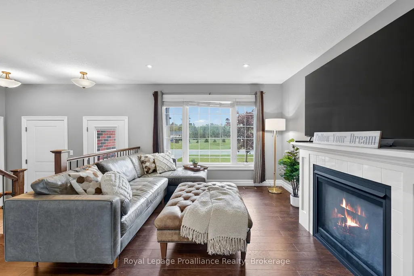
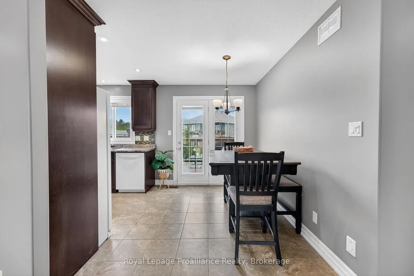
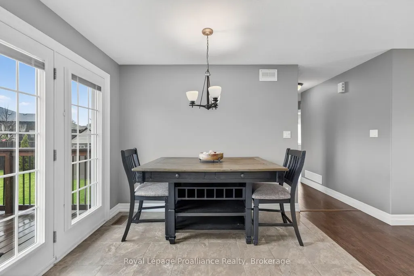
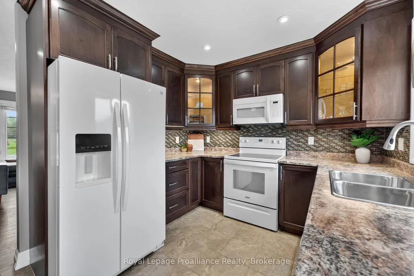
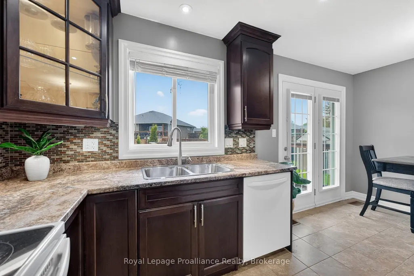
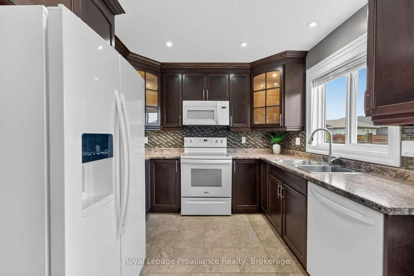
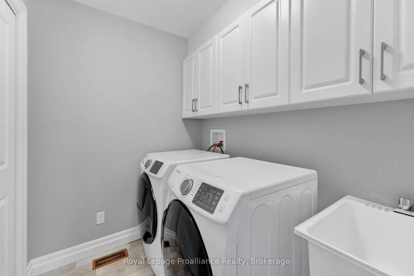
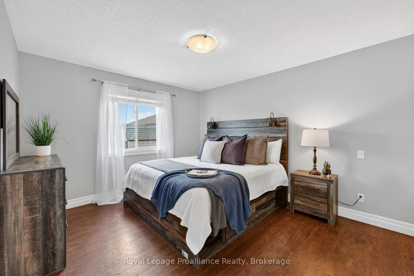
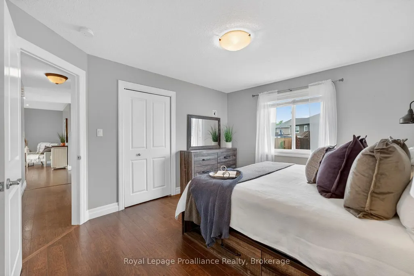
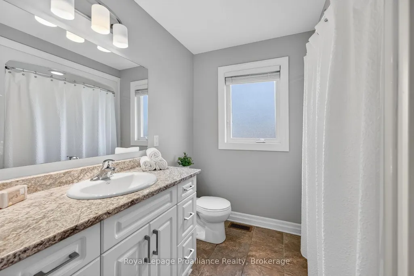
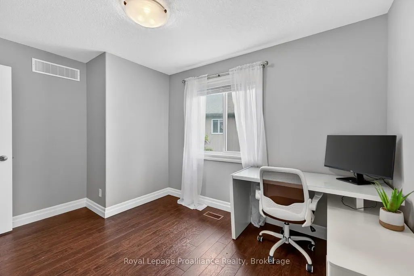
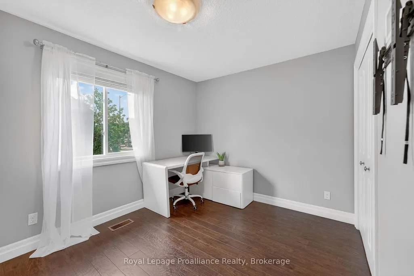
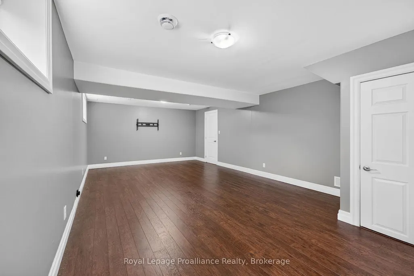
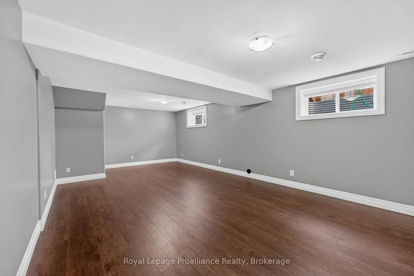
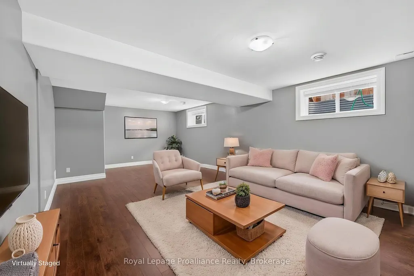
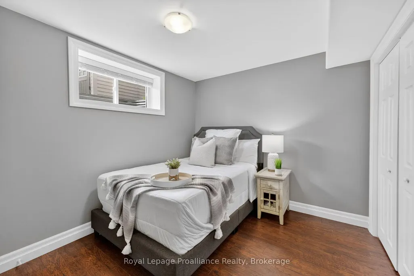
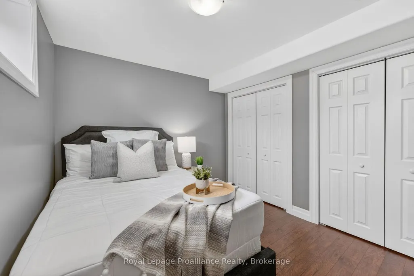
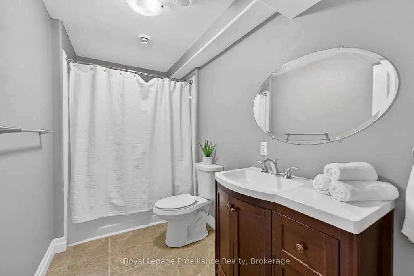
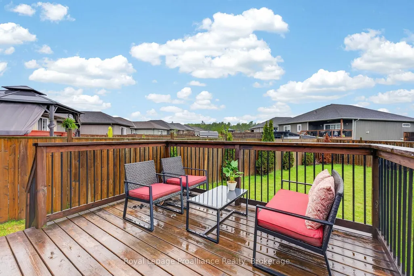
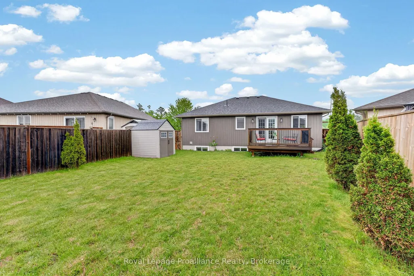
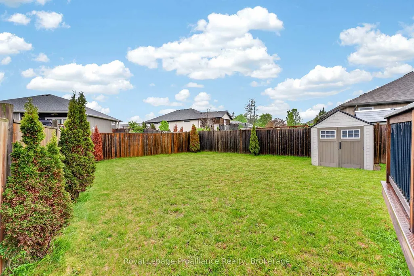
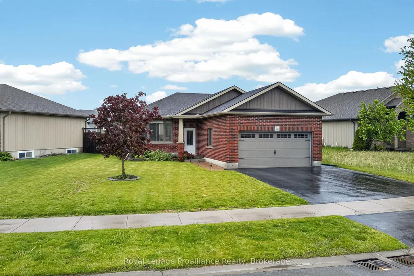
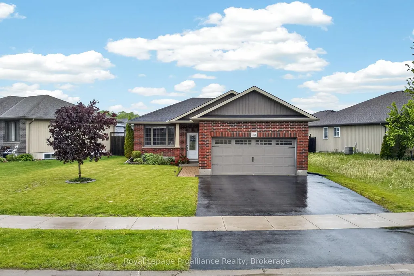
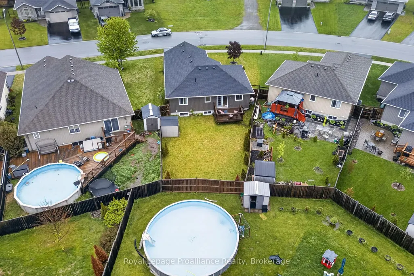
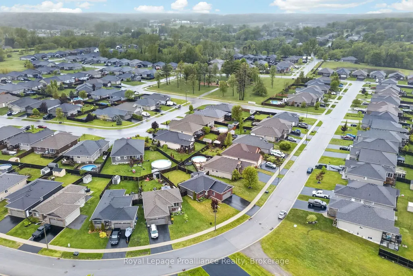
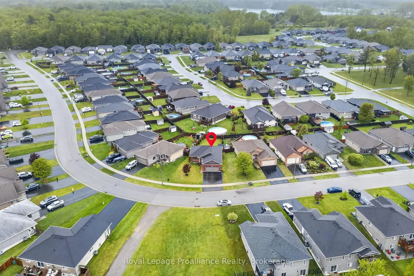
Room to grow, upgrades to love & a location that makes life easy. Welcome to this well-cared-for 3-bedroom, 2-bathroom brick and vinyl detached home in the popular, family-friendly Brookshire Meadows subdivision, complete with a double garage and a large neighbourhood park just around the corner. The kitchen features to-the-ceiling cabinetry with crown moulding, backsplash, tile flooring and French doors leading to the west-facing deck and fully fenced backyard. The main floor also offers a natural gas fireplace, jacuzzi tub, quality laminate and tile flooring, plus convenient main floor laundry with cabinetry. Downstairs, the spacious lower level adds a huge recreation room and an additional bedroom-perfect for guests, family or a home office. Outside, enjoy a fully fenced yard, irrigation system, generously sized deck, shed and garage access to the exterior. With the 401 just 5 minutes away, plus Murray Centennial School and shopping nearby, this home is perfectly positioned for busy family life. You're also only 10 minutes from CFB Trenton, the YMCA, marina, golf and beautiful Prince Edward County. A great home, a great neighbourhood and plenty of room for what comes next.
| Price History | |
|---|---|
| 9/9/2026 | Listed $655,000 |
General Features
| Sewer | Sewer |
|---|---|
| Cooling | Central Air |
| Roof | Asphalt Shingle |
| Architectural Style | Bungalow-Raised |
| Pool Features | None |
| Construction Materials | Brick,Vinyl Siding |
| Heater Type | Forced Air |
| Parking Spaces | 2 |
| Property Subtype | Detached |
| Tax Year | 2025 |
| Lot Depth | 123.0 |
| PropertyFeatures | Fenced Yard,Golf,Hospital,Park,School,School Bus Route |
| County | Hastings |
| New Construction | No |
| Property Type | Residential Freehold |
| Attached Garage | No |
| Facing Direction | West |
| Garage Y/N | Yes |
| Other Structures | Shed |
| Status | New |
| City | Quinte West |
| Senior Community Y/N | No |
| Lot Size Units | Feet |
| Property Attached Y/N | No |
| Tax Annual Amount | 3593.0 |
| Virtual Tour | https://unbranded.youriguide.com/32_aspen_dr_quinte_west_on |
| Standard Status | Active |
| Occupancy Type | Vacant |
| Legal Description | PLAN 39M882 PT BLK 46 PLAN 39M886 LOT 1 AND RP 39R13128 PART 1 |
Interior Features
| Interior Amenities | Air Exchanger,Auto Garage Door Remote,Carpet Free,Primary Bedroom - Main Floor,Storage |
|---|---|
| Basement | Full,Finished |
| Fireplace Features | Natural Gas |
| Heat Source | Gas |
| Basement (Y/N) | No |
| Air Conditioning Y/N | Yes |
| Heating Y/N | Yes |
| Fireplace Y/N | Yes |
| Total Bedrooms | 3 |
| Elevator? | No |
| Total Baths | 2 |
| Bedrooms | 2+1 |
| Living Area Range | 700-1100 |
Exterior Features
| Exterior Amenities | Deck,Lawn Sprinkler System,Porch |
|---|---|
| Parking Features | Private Double |
| Total Parking | 4.0 |
| Garage Type | Attached |
| Foundation Details | Poured Concrete |
| Spa | No |
| Lot Size Source | GeoWarehouse |
| Waterfront Y/N | No |
| Covered Spaces | 2.0 |
Amenities
- Views
- New Construction
- Adult 55+
- Lease To Own
- No Strata Fees
- Furnished
- Primary On Main
- Air Conditioning
- Seller Finance
- Green
- Fixer Upper
- Horse
- Golf
- Fireplace
- Deck
- Garage
- Basement
- Pool
Property vs Single Family Average in K8V 0E2
Price
Taxes
Visits
In The Neighbourhood
Just Listed
Quinte West (Murray Ward)
$ 674,900
- Type
- Single Family
- Rooms
- 4 Beds + 2 Baths
RE/MAX Jazz INC.
Just Listed
Quinte West (Murray Ward)
$ 572,000
- Type
- Single Family
- Rooms
- 3 Beds + 2 Baths
Royal LePage Our Neighbourhood Realty
Open House
Quinte West (Murray Ward)
$ 551,900
- Type
- Single Family
- Rooms
- 2 Beds + 2 Baths
RE/MAX Quinte John Barry Realty Ltd.
 Toronto Real Estate Board (TRREB); All information deemed reliable but not guaranteed. All properties are subject to prior sale, change or withdrawal. Neither listing broker(s) or information provider(s) shall be responsible for any typographical errors, misinformation, misprints and shall be held totally harmless. Listing(s) information is provided for consumer's personal, non-commercial use and may not be used for any purpose other than to identify prospective properties consumers may be interested

 Data provided by the Ontario Regional Technology & Information Systems. The information is deemed reliable, but is not guaranteed. Not intended to solicit buyers or sellers, landlords or tenants currently under contract.
The trademarks REALTOR®, REALTORS® and the REALTOR® logo are controlled by The Canadian Real Estate Association (CREA) and identify real estate professionals who are members of CREA. The trademarks MLS®, Multiple Listing Service® and the associated logos are owned
Data provided by the Ontario Regional Technology & Information Systems. The information is deemed reliable, but is not guaranteed. Not intended to solicit buyers or sellers, landlords or tenants currently under contract.
The trademarks REALTOR®, REALTORS® and the REALTOR® logo are controlled by The Canadian Real Estate Association (CREA) and identify real estate professionals who are members of CREA. The trademarks MLS®, Multiple Listing Service® and the associated logos are owned
 All information deemed reliable but not guaranteed. All properties are subject to prior sale, change or withdrawal. Neither listing broker(s) or information provider(s) shall be responsible for any typographical errors, misinformation, misprints and shall be held totally harmless. Listing(s) information is provided for consumer's personal, non-commercial use and may not be used for any purpose other than to identify prospective properties consumers may be interested in purchasing. The data relating