

Just Listed
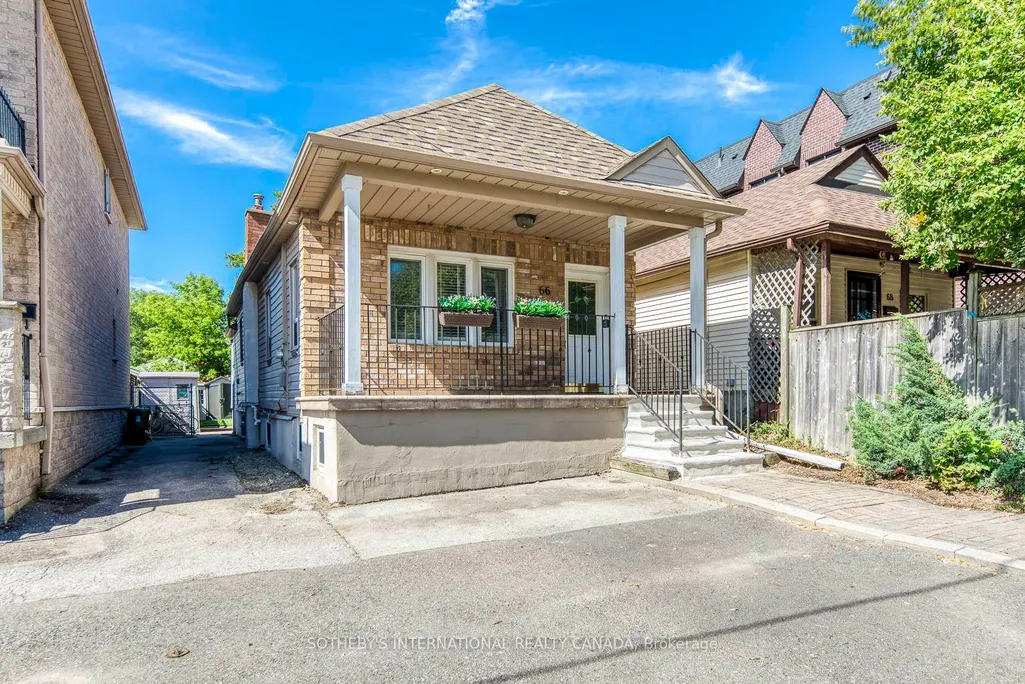
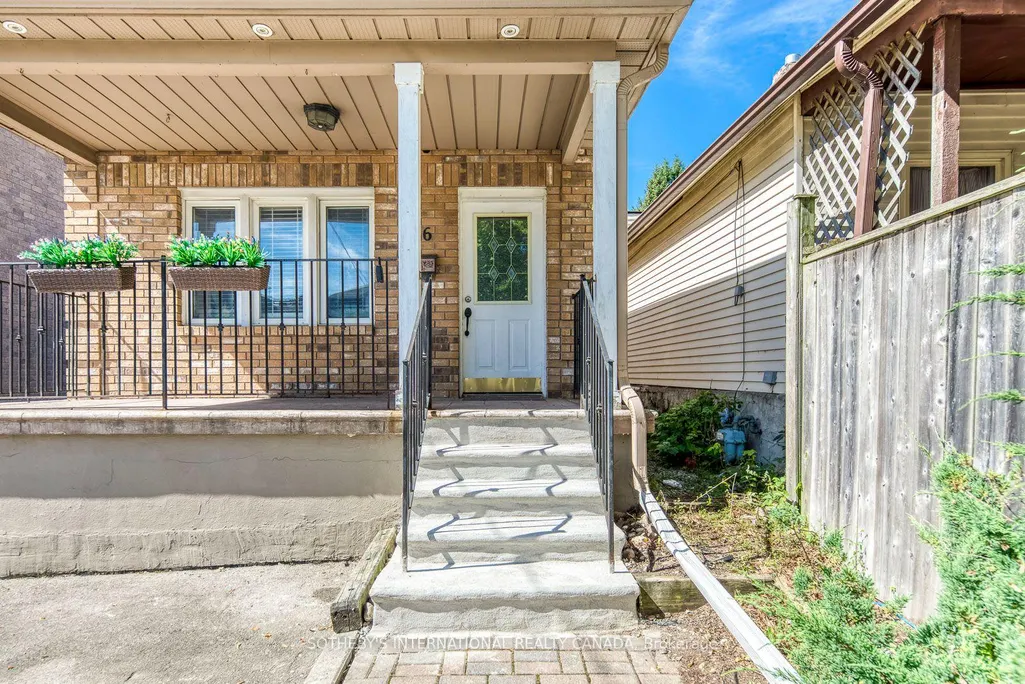
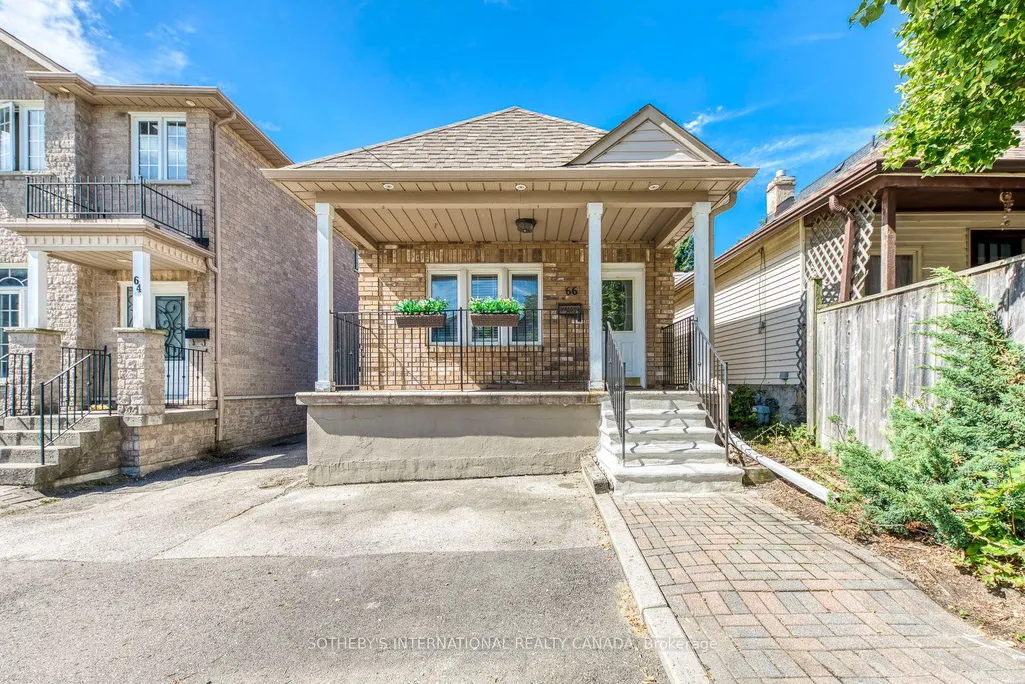
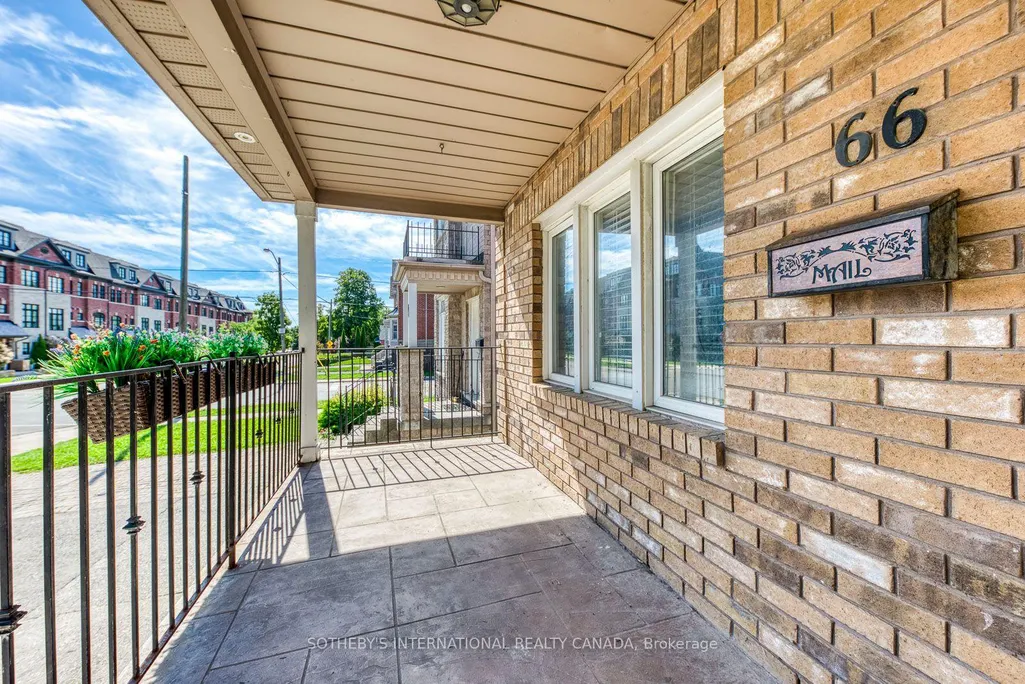
Address
66 Twenty Ninth Street, Toronto, ON
Price
$ 854,999
Property Attributes
- ID#W13770932
- TypeSingle Family
- Listing Status New
- CityToronto
- AreaLong Branch
- NeighbourhoodLong Branch
- Postal CodeM8W 3B2
- StyleBungalow
- Taxes$ 4743
- Price$ 854,999
- Bedrooms4
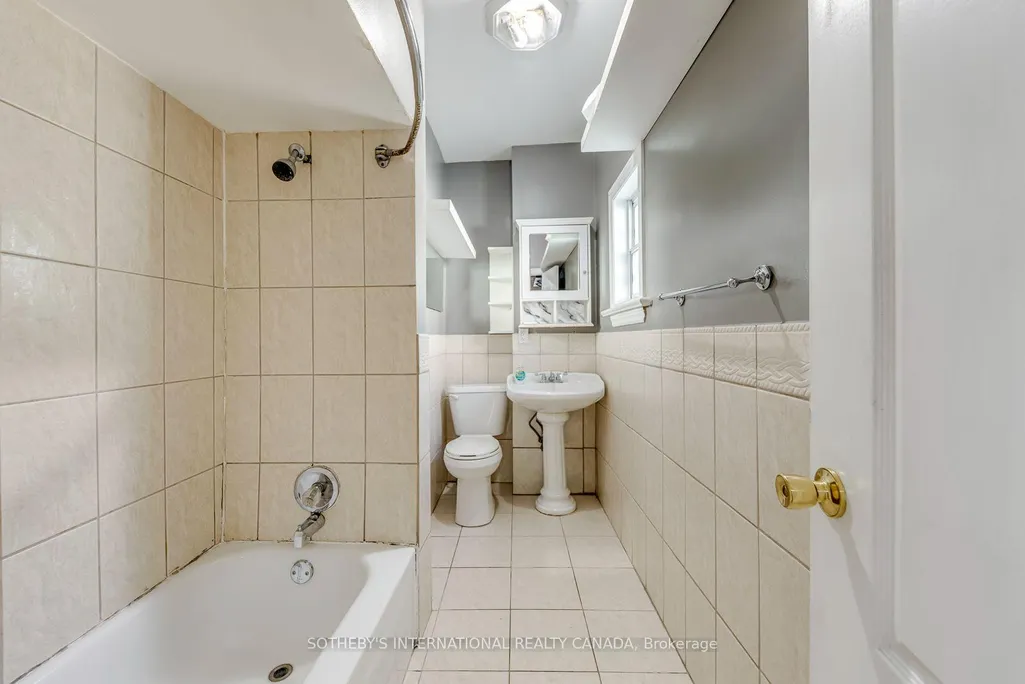
- Full Bathrooms3
- Half Bathrooms0
- Sqr Footage700-1100
Data Source:
Toronto Real Estate Board (TRREB)
Property Description
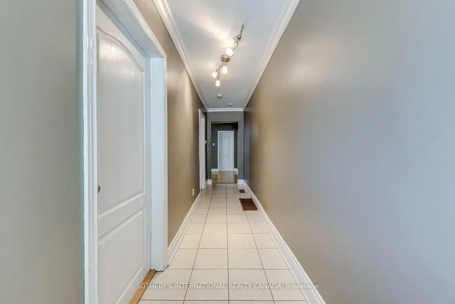
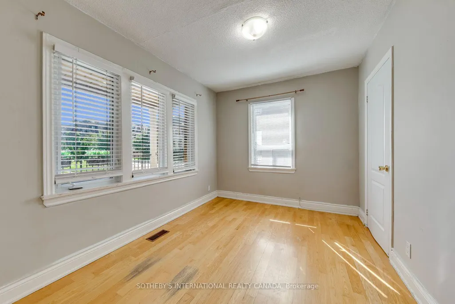
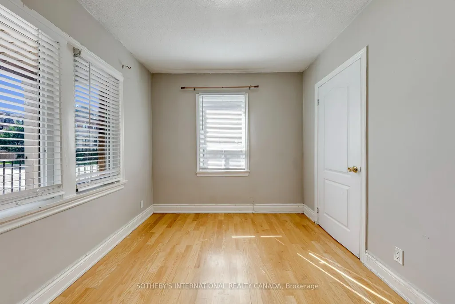
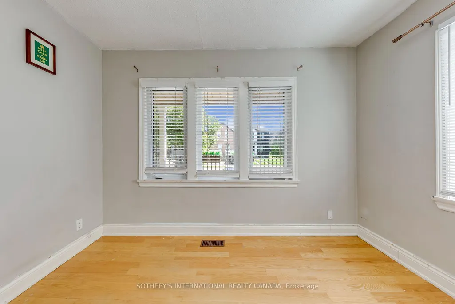
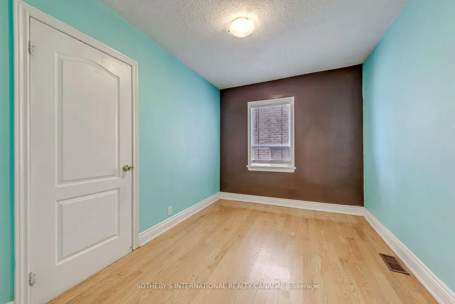
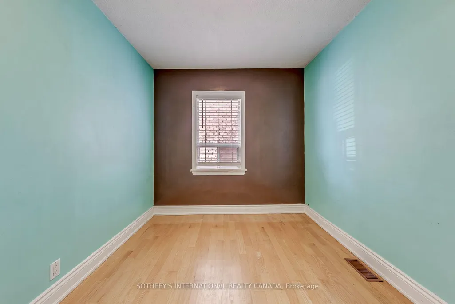
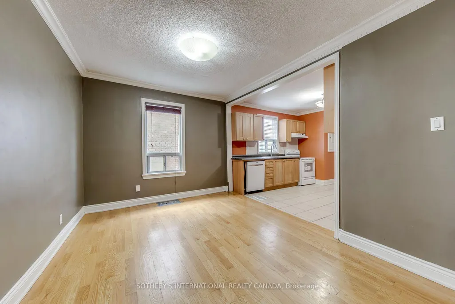
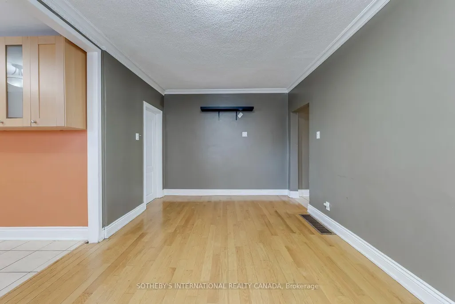
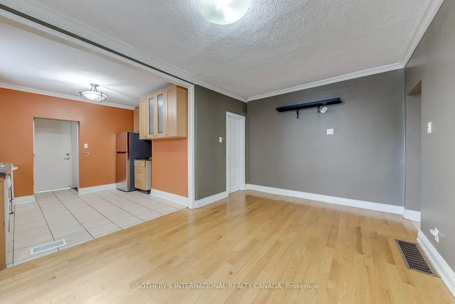
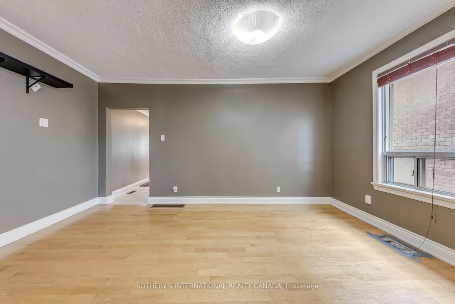
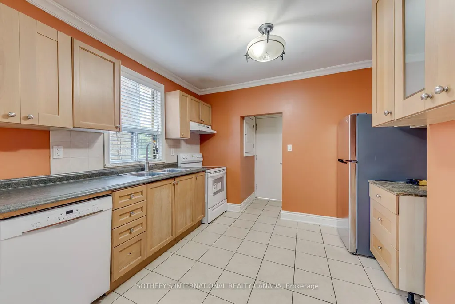
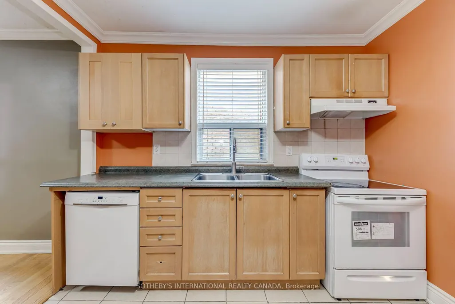
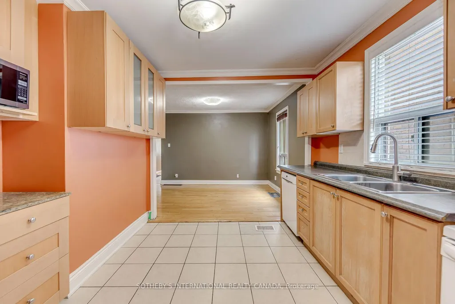
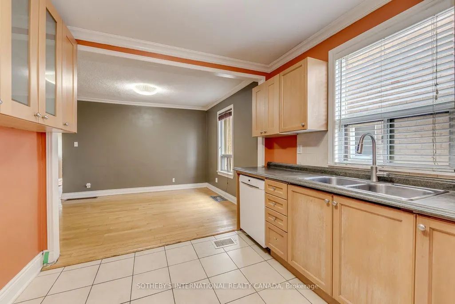
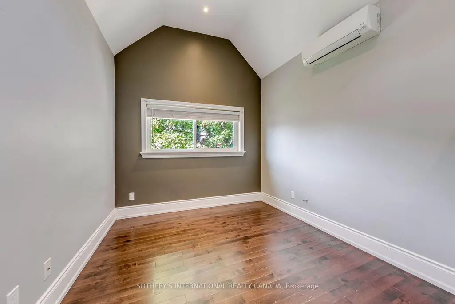
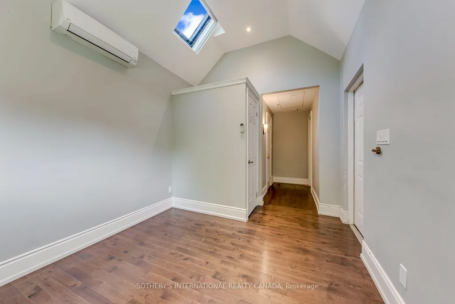
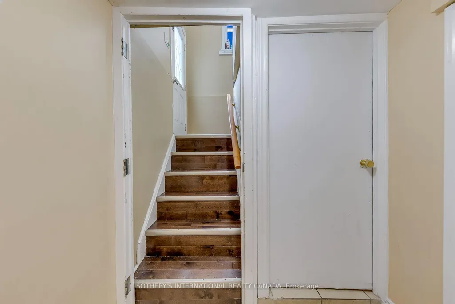
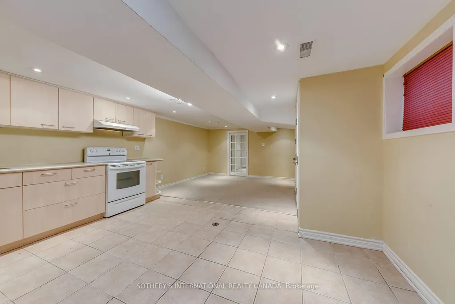
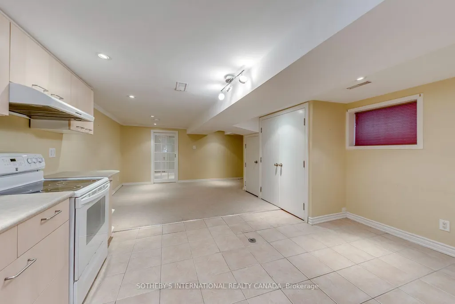
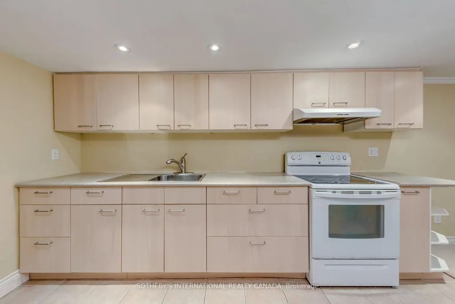
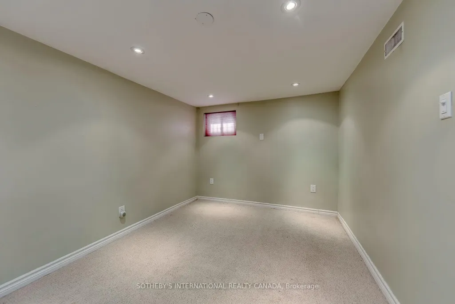
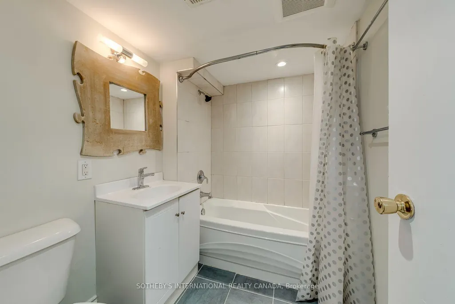
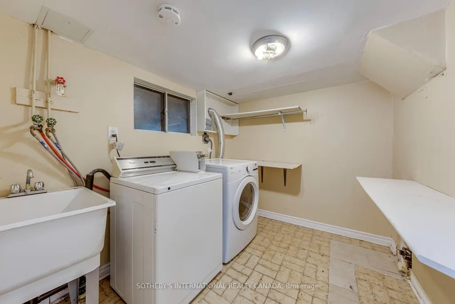
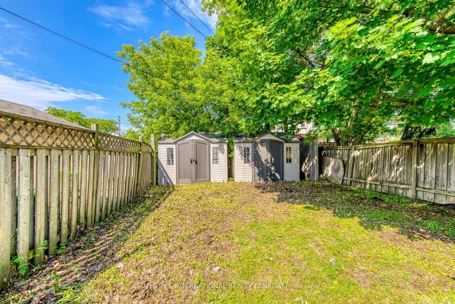
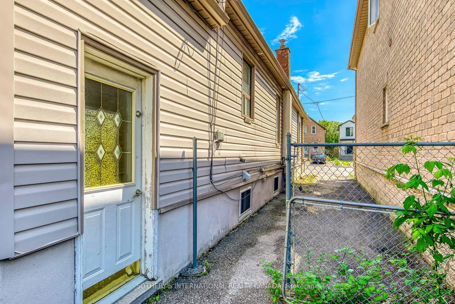
Welcome to Long Branch - where opportunity knocks! Perfectly positioned in one of Toronto's most vibrant, lakeside communities, this 3+1 bedroom detached home is the ultimate canvas for first-time buyers, savvy renovators, or visionary builders. The main floor boasts a bright, seamless open-concept living, dining, and kitchen area; tailor-made for effortless entertaining. Tucked away at the rear, the private primary retreat is a stunner, featuring vaulted ceilings, a sun-drenched skylight, a walk-in closet, a dedicated ensuite, and its own independent heating/cooling system. Two additional generous bedrooms round out the main level. The fully finished lower level is a massive asset, equipped with a separate bedroom, kitchen, and living area; perfect for extended family. Step outside to a fully fenced, private backyard shaded by a gorgeous mature tree. The location is unbeatable. Walk to local trendy restaurants, boutique shopping, parks, top-tier schools, and the community centre. Commuting is a breeze with the GO Train, Humber College, the QEW, and Hwy 427 just minutes away. Don't miss your chance to plant roots in Long Branch!
| Price History | |
|---|---|
| 9/11/2026 | Listed $854,999 |
General Features
| Sewer | Sewer |
|---|---|
| Cooling | Central Air,Wall Unit(s) |
| Roof | Shingles |
| Architectural Style | Bungalow |
| Pool Features | None |
| Construction Materials | Brick,Vinyl Siding |
| Heater Type | Forced Air |
| Parking Spaces | 2 |
| Property Subtype | Detached |
| Tax Year | 2025 |
| Lot Depth | 125.82 |
| PropertyFeatures | Cul de Sac/Dead End,Fenced Yard,Library,Park,Public Transit,School |
| County | Toronto |
| New Construction | No |
| Property Type | Residential Freehold |
| Attached Garage | No |
| Facing Direction | West |
| Garage Y/N | No |
| Status | New |
| City | Toronto W06 |
| Senior Community Y/N | No |
| Lot Size Units | Feet |
| Property Attached Y/N | No |
| Tax Annual Amount | 4743.21 |
| Standard Status | Active |
| Occupancy Type | Owner |
| Legal Description | PT LOT 66,PL 1572,DESIGNATED AS PT 1,PL 66R18681; T/W EASE OVER PT 3,PL 66R18681 AS IN E326026,CITY OF TORONTO,CITY OF TORONTO |
Interior Features
| Interior Amenities | In-Law Suite,Primary Bedroom - Main Floor |
|---|---|
| Basement | Apartment,Separate Entrance |
| Heat Source | Gas |
| Basement (Y/N) | No |
| Air Conditioning Y/N | Yes |
| Heating Y/N | Yes |
| Fireplace Y/N | No |
| Total Bedrooms | 4 |
| Elevator? | No |
| Total Baths | 3 |
| Bedrooms | 3+1 |
| Living Area Range | 700-1100 |
Exterior Features
| Parking Features | Available,Front Yard Parking |
|---|---|
| Total Parking | 2.0 |
| Garage Type | None |
| Foundation Details | Block |
| Spa | No |
| Waterfront Y/N | No |
| Covered Spaces | 0.0 |
Amenities
- Views
- New Construction
- Adult 55+
- Lease To Own
- No Strata Fees
- Furnished
- Primary On Main
- Air Conditioning
- Seller Finance
- Green
- Fixer Upper
- Horse
- Golf
- Fireplace
- Deck
- Garage
- Basement
- Pool
Property vs Single Family Average in M8W 3B2
Price
Taxes
Visits
In The Neighbourhood
Just Listed
Toronto (Long Branch)
$ 999,000
- Type
- Single Family
- Rooms
- 3 Beds + 2 Baths
ROYAL LEPAGE SUPREME REALTY
Just Listed
Toronto (Long Branch)
$ 1,500
- Type
- Single Family
- Rooms
- 1 Beds + 1 Baths
ROYAL LEPAGE REAL ESTATE SERVICES LTD.
Toronto (Long Branch)
$ 899,000
- Type
- Single Family
- Rooms
- 3 Beds + 2 Baths
ROYAL LEPAGE PORRITT REAL ESTATE
Toronto (Long Branch)
$ 1,118,000
- Type
- Single Family
- Rooms
- 3 Beds + 1.5 Baths
Royal Lepage Real Estate Associates, Larose Team
Open House
Toronto (Long Branch)
$ 1,788,000
- Type
- Single Family
- Rooms
- 4 Beds + 3 Baths
RE/MAX CONDOS PLUS CORPORATION
 Toronto Real Estate Board (TRREB); All information deemed reliable but not guaranteed. All properties are subject to prior sale, change or withdrawal. Neither listing broker(s) or information provider(s) shall be responsible for any typographical errors, misinformation, misprints and shall be held totally harmless. Listing(s) information is provided for consumer's personal, non-commercial use and may not be used for any purpose other than to identify prospective properties consumers may be interested

 Data provided by the Ontario Regional Technology & Information Systems. The information is deemed reliable, but is not guaranteed. Not intended to solicit buyers or sellers, landlords or tenants currently under contract.
The trademarks REALTOR®, REALTORS® and the REALTOR® logo are controlled by The Canadian Real Estate Association (CREA) and identify real estate professionals who are members of CREA. The trademarks MLS®, Multiple Listing Service® and the associated logos are owned
Data provided by the Ontario Regional Technology & Information Systems. The information is deemed reliable, but is not guaranteed. Not intended to solicit buyers or sellers, landlords or tenants currently under contract.
The trademarks REALTOR®, REALTORS® and the REALTOR® logo are controlled by The Canadian Real Estate Association (CREA) and identify real estate professionals who are members of CREA. The trademarks MLS®, Multiple Listing Service® and the associated logos are owned
 All information deemed reliable but not guaranteed. All properties are subject to prior sale, change or withdrawal. Neither listing broker(s) or information provider(s) shall be responsible for any typographical errors, misinformation, misprints and shall be held totally harmless. Listing(s) information is provided for consumer's personal, non-commercial use and may not be used for any purpose other than to identify prospective properties consumers may be interested in purchasing. The data relating