

Address
7 Balcarra Avenue, Toronto, ON
Price
$ 2,399,000
Property Attributes
- ID#E13758602
- TypeSingle Family
- Listing Status New
- CityToronto
- AreaCliffcrest
- NeighbourhoodCliffcrest
- Postal CodeM1M 1G8
- Style2-Storey
- Taxes$ 10572
- Price$ 2,399,000
- Bedrooms6
- Full Bathrooms5
- Half Bathrooms0
- Sqr Footage3500-5000
Data Source:
Toronto Real Estate Board (TRREB)
Property Description
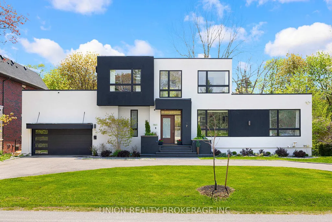
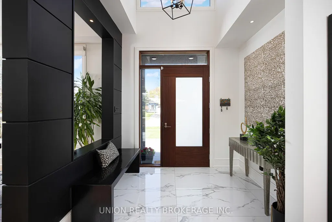
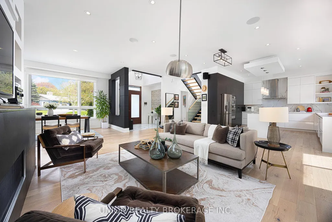
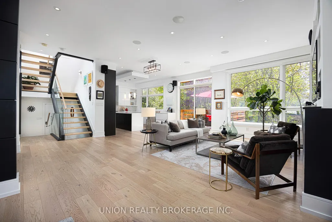
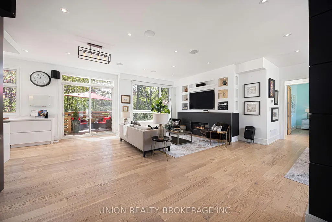
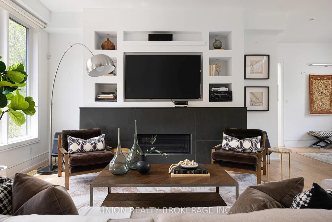
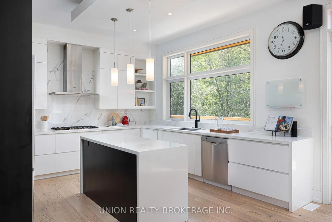
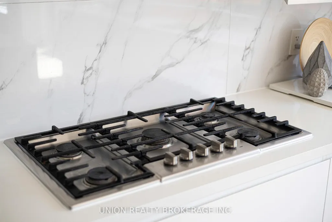
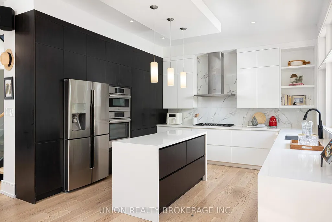
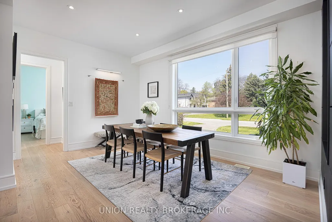
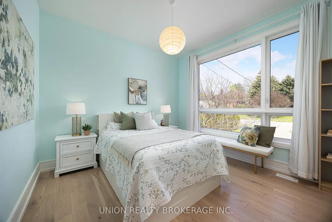
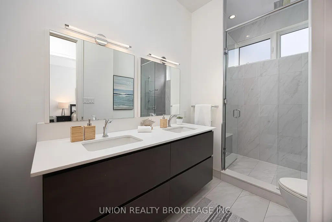
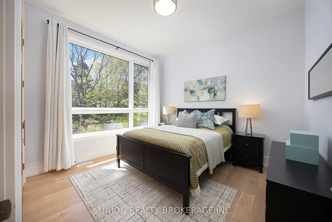
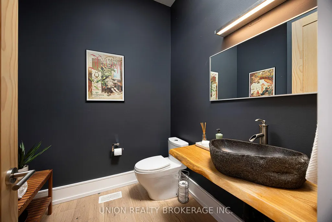
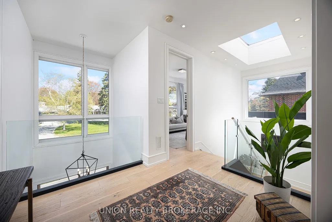
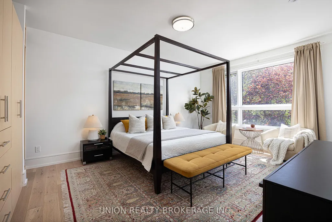
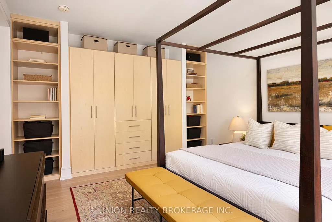
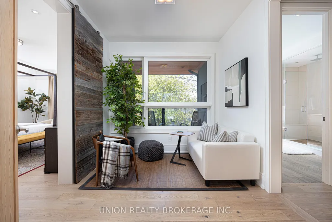
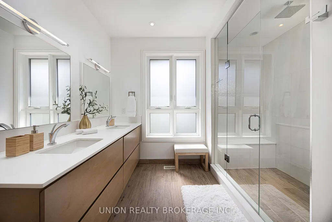
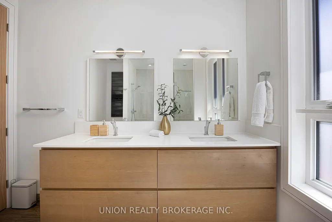
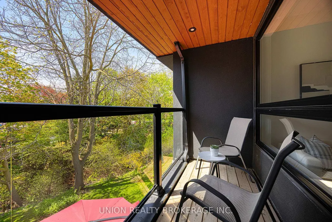
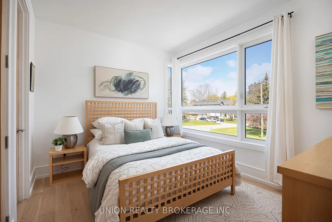
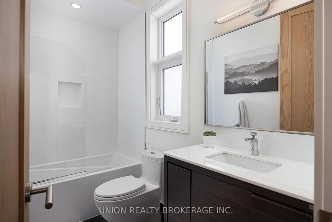
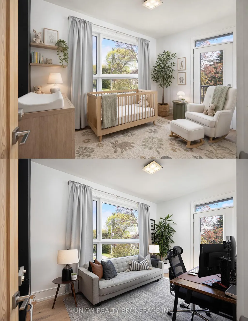
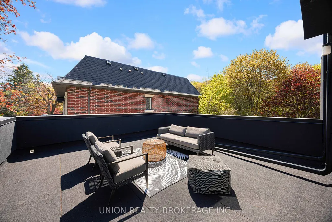
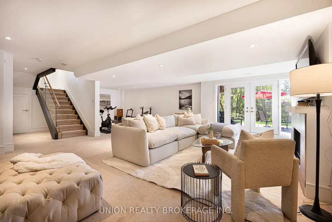
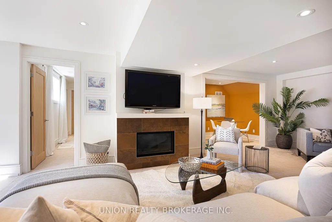
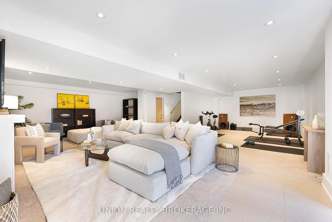
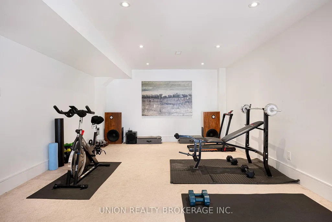
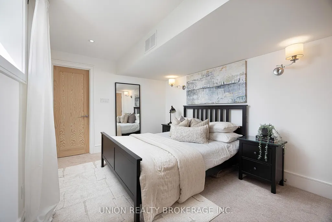
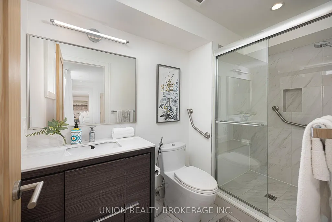
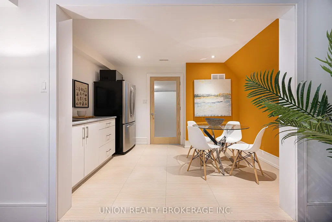
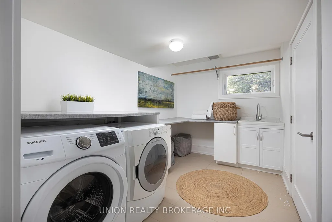
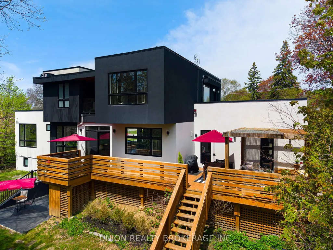
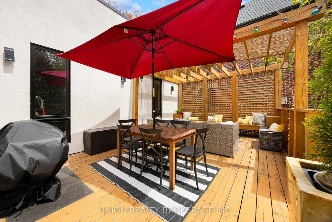
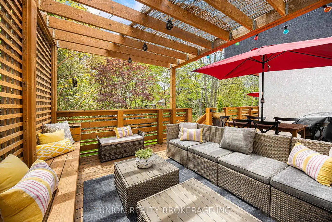
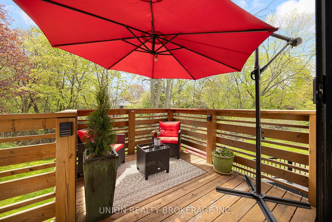
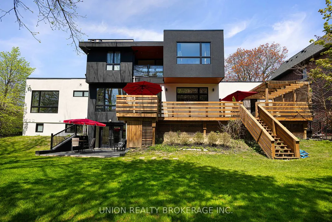
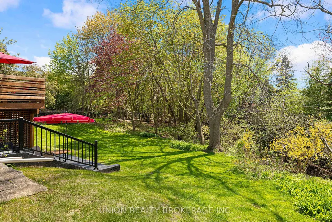
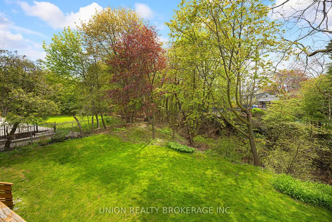
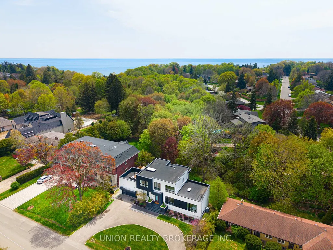
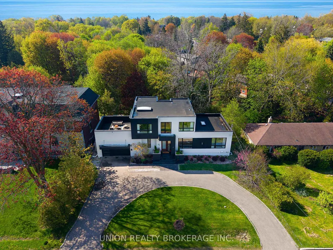
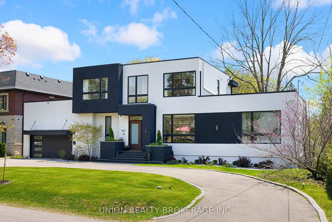
A rare ravine sanctuary designed by celebrated Toronto architect Lorne Rose, this custom modern residence seamlessly blends California-style architecture with the inviting serenity of Scandinavian design. Set on an impressive 90' x 200' ravine lot along a rarely travelled Bluffs street, this expansive five plus one bedroom home offers a lifestyle defined by peaceful luxury and connection to nature. From the circular driveway, the home unfolds through sun-drenched, open-concept living spaces framed by filtered natural light and panoramic treetop views. Multiple walkout decks overlook the gardens and ravine beyond, creating the perfect setting for morning coffee, sunset entertaining, and quiet moments surrounded by nature, where deer can often be seen wandering through the ravine landscape.Thoughtfully designed with exceptional attention to detail, the home features a striking custom front door, floating staircase with glass railings, solid wood interior doors, and a beautifully appointed chef's kitchen with premium Bosch appliances. A spacious, well-lit walkout basement with a private lower-level suite adds flexibility for guests or extended family. Surrounded by mature trees, nearby parks, and walking trails, the neighbourhood is known for its large lots, leafy streets, and quiet community feel. Located just minutes from the water, Bluffer's Park, and GO Transit for an easy commute to Union Station, this is a home where architecture, nature, and lifestyle exist in perfect harmony.
| Price History | |
|---|---|
| 9/9/2026 | Listed $2,399,000 |
General Features
| Sewer | Sewer |
|---|---|
| Cooling | Central Air |
| Roof | Membrane |
| Architectural Style | 2-Storey |
| Pool Features | None |
| Construction Materials | Stucco (Plaster) |
| Heater Type | Forced Air |
| Parking Spaces | 4 |
| Property Subtype | Detached |
| Tax Year | 2025 |
| Lot Depth | 204.0 |
| PropertyFeatures | Beach,Library,Park,Ravine,School,Public Transit |
| County | Toronto |
| New Construction | No |
| Property Type | Residential Freehold |
| Attached Garage | No |
| Facing Direction | South |
| Garage Y/N | Yes |
| Status | New |
| City | Toronto E08 |
| Senior Community Y/N | No |
| Lot Size Units | Feet |
| Property Attached Y/N | No |
| Tax Annual Amount | 10572.3 |
| Virtual Tour | https://my.matterport.com/show/?m=A5C2zi31a1v&wh=0&play=0&vr=0&nozoom=1 |
| Standard Status | Active |
| Occupancy Type | Owner |
| Legal Description | LT 31 PL 3849 SCARBOROUGH; TORONTO,CITY OF TORONTO |
Interior Features
| Interior Amenities | Bar Fridge,Built-In Oven,Countertop Range,Water Heater Owned |
|---|---|
| Basement | Finished,Walk-Out |
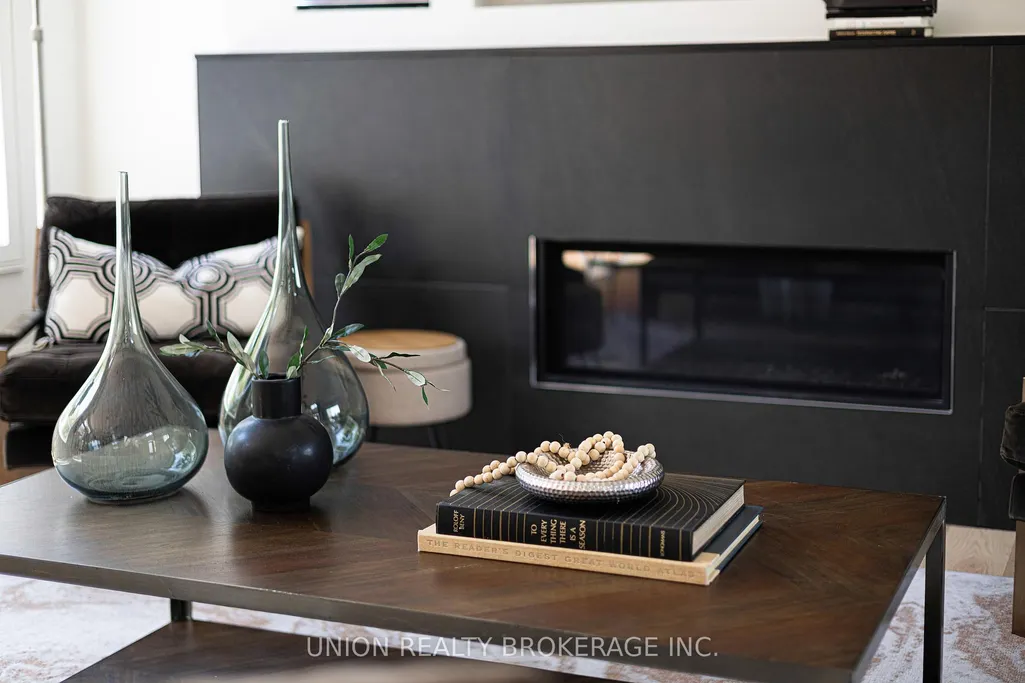
| Fireplace Features | Natural Gas |
| Heat Source | Gas |
| Basement (Y/N) | No |
| Air Conditioning Y/N | Yes |
| Heating Y/N | Yes |
| Fireplace Y/N | Yes |
| Total Bedrooms | 6 |
| Elevator? | No |
| Total Baths | 5 |
| Bedrooms | 5+1 |
| Living Area Range | 3500-5000 |
Exterior Features
| Exterior Amenities | Deck,Patio |
|---|---|
| Parking Features | Private |
| Total Parking | 6.0 |
| Garage Type | Attached |
| Foundation Details | Concrete Block |
| Spa | No |
| Waterfront Y/N | No |
| Covered Spaces | 2.0 |
Amenities
- Views
- New Construction
- Adult 55+
- Lease To Own
- No Strata Fees
- Furnished
- Primary On Main
- Air Conditioning
- Seller Finance
- Green
- Fixer Upper
- Horse
- Golf
- Fireplace
- Deck
- Garage
- Basement
- Pool
Property vs Single Family Average in M1M 1G8
Price
Taxes
Visits
In The Neighbourhood
Just Listed
Toronto (Cliffcrest)
$ 1,399,000
- Type
- Single Family
- Rooms
- 7 Beds + 5.5 Baths
RE/MAX COMMUNITY REALTY INC.
Just Listed
Toronto (Cliffcrest)
$ 1,299,000
- Type
- Single Family
- Rooms
- 6 Beds + 4.5 Baths
ROYAL LEPAGE SIGNATURE REALTY
 Toronto Real Estate Board (TRREB); All information deemed reliable but not guaranteed. All properties are subject to prior sale, change or withdrawal. Neither listing broker(s) or information provider(s) shall be responsible for any typographical errors, misinformation, misprints and shall be held totally harmless. Listing(s) information is provided for consumer's personal, non-commercial use and may not be used for any purpose other than to identify prospective properties consumers may be interested

 Data provided by the Ontario Regional Technology & Information Systems. The information is deemed reliable, but is not guaranteed. Not intended to solicit buyers or sellers, landlords or tenants currently under contract.
The trademarks REALTOR®, REALTORS® and the REALTOR® logo are controlled by The Canadian Real Estate Association (CREA) and identify real estate professionals who are members of CREA. The trademarks MLS®, Multiple Listing Service® and the associated logos are owned
Data provided by the Ontario Regional Technology & Information Systems. The information is deemed reliable, but is not guaranteed. Not intended to solicit buyers or sellers, landlords or tenants currently under contract.
The trademarks REALTOR®, REALTORS® and the REALTOR® logo are controlled by The Canadian Real Estate Association (CREA) and identify real estate professionals who are members of CREA. The trademarks MLS®, Multiple Listing Service® and the associated logos are owned
 All information deemed reliable but not guaranteed. All properties are subject to prior sale, change or withdrawal. Neither listing broker(s) or information provider(s) shall be responsible for any typographical errors, misinformation, misprints and shall be held totally harmless. Listing(s) information is provided for consumer's personal, non-commercial use and may not be used for any purpose other than to identify prospective properties consumers may be interested in purchasing. The data relating