

Just Listed
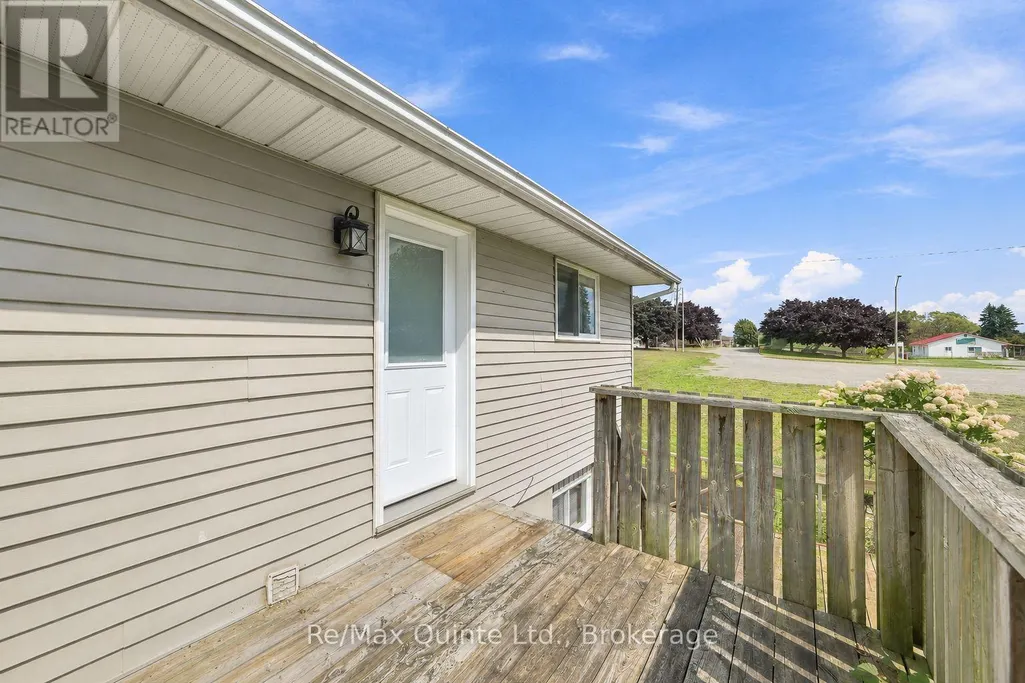
Address
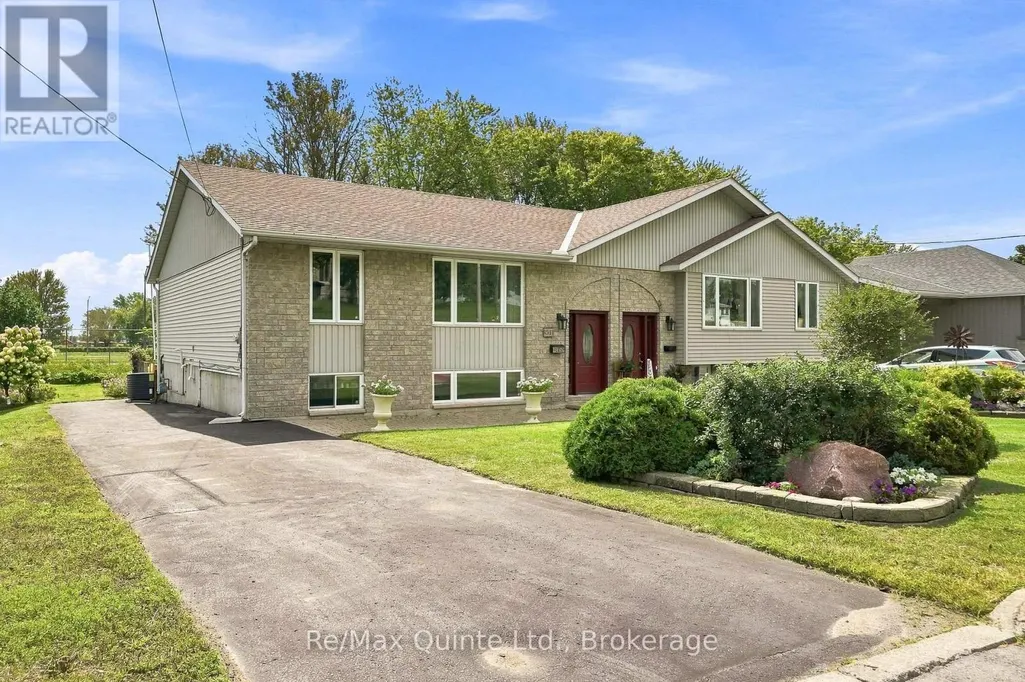
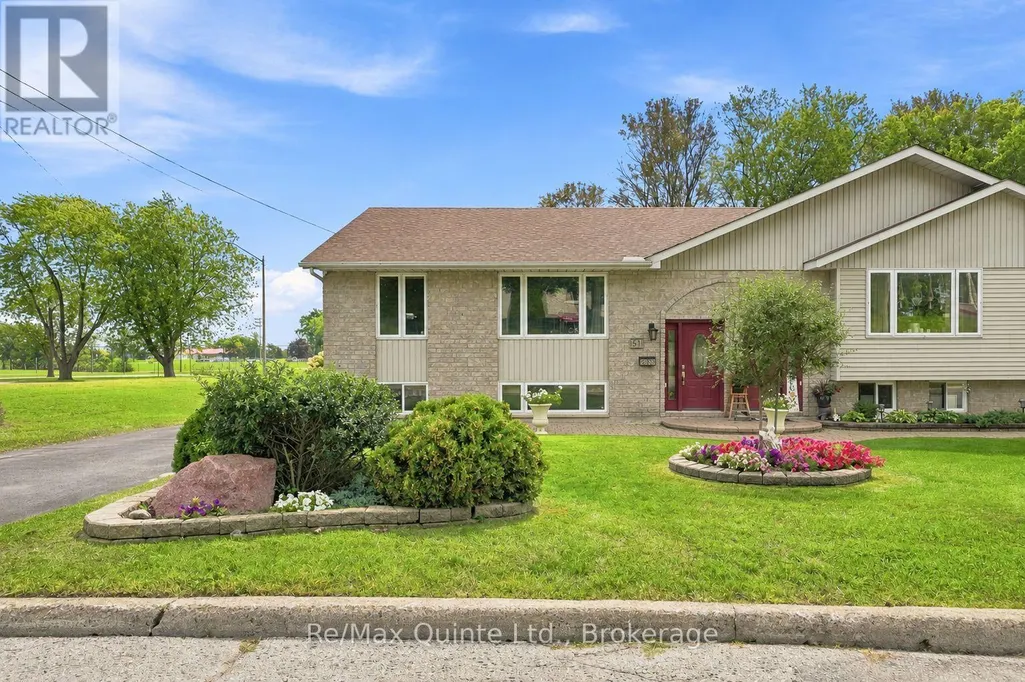
51 Bay Street, Quinte West (Trenton Ward), ON
Price
$ 399,900
Property Attributes
- ID#X13758912
- TypeSingle Family
- Listing Status Active
- MunicipalityQuinte West (Trenton Ward)
- CityQuinte West (Trenton Ward)
- AreaTrenton Ward
- NeighbourhoodTrenton Ward
- Postal CodeK8V 1H4
- StyleRaised bungalow
- Price$ 399,900
- Bedrooms2+1
- Bathrooms2
- Half Bathrooms0
Data Source:
Canadian Real Estate Association (CREA)
Property Description
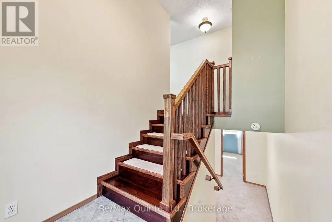
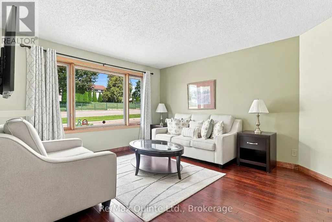
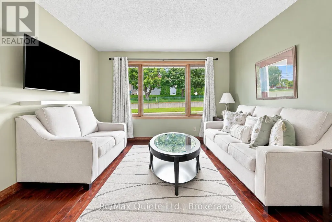
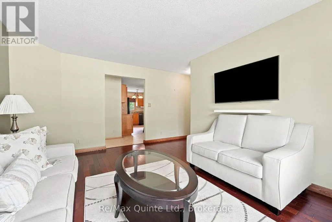
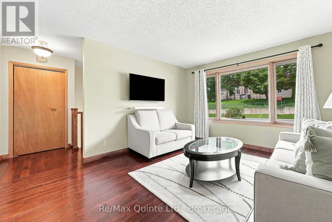
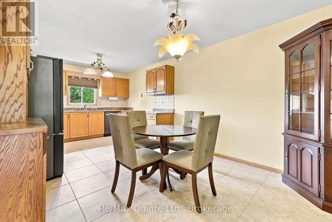
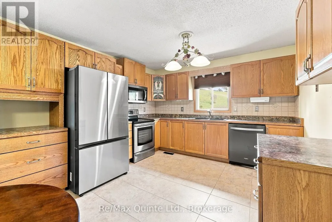
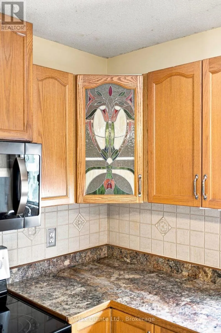
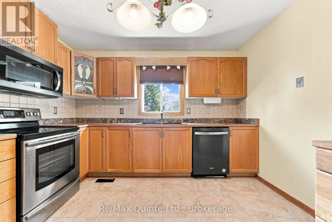
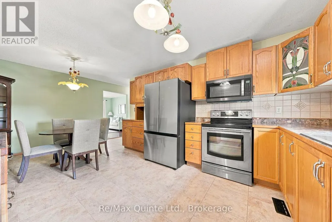
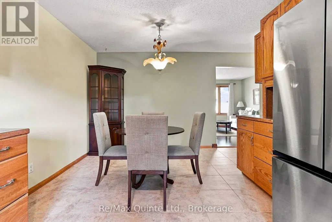
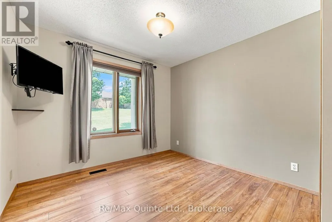
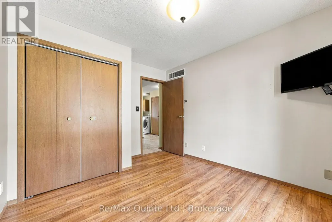
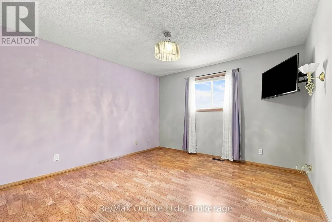
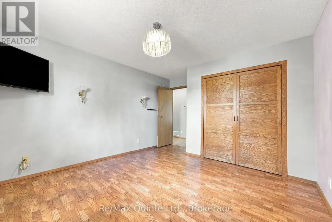
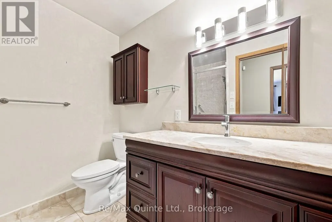
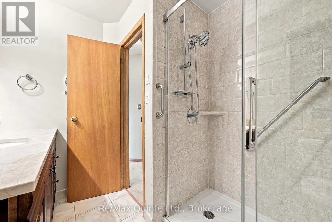
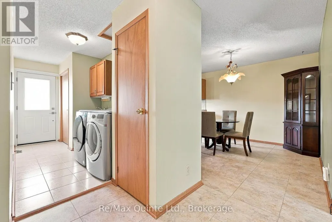
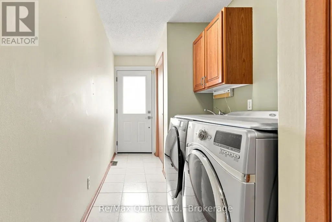
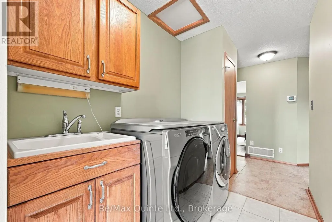
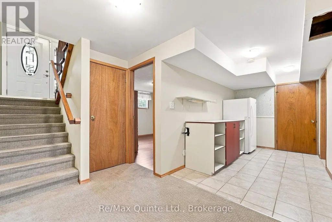
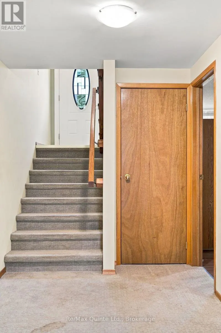
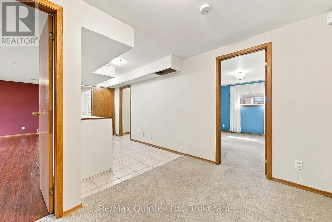
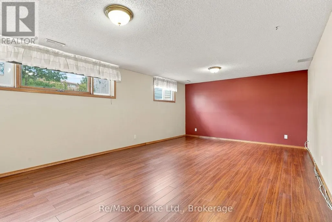
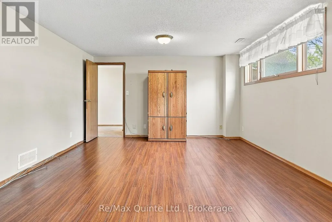
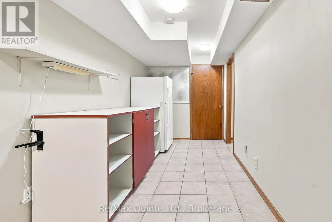
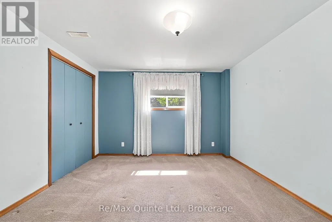
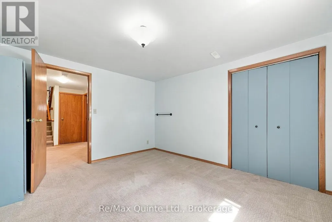
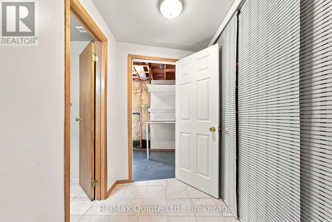
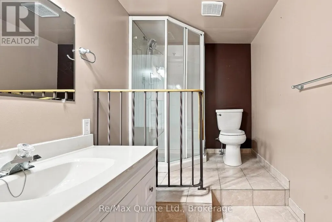
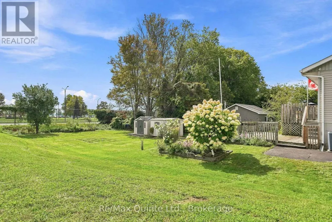
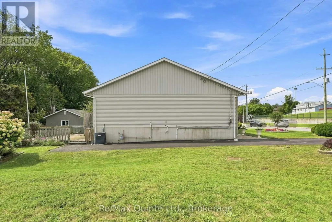
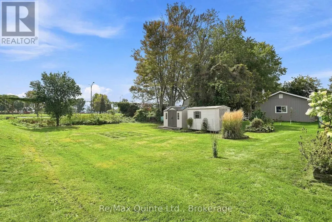
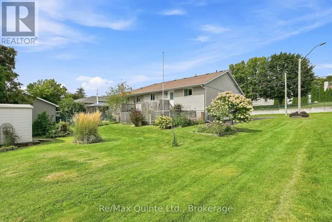
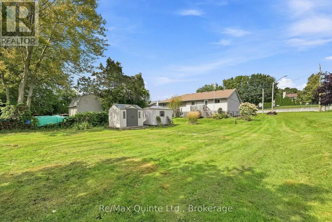
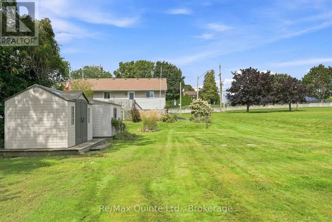
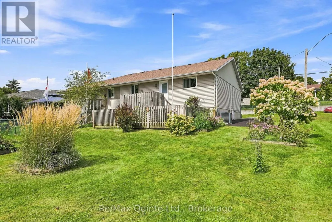
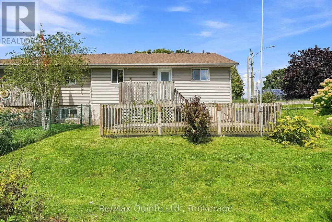
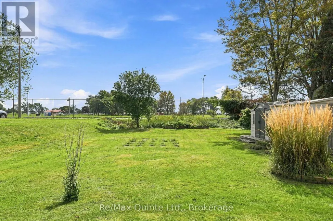
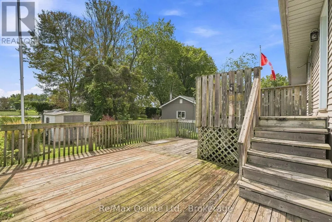
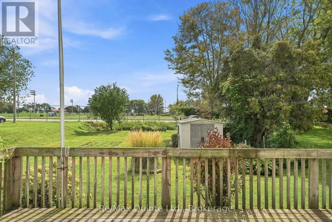
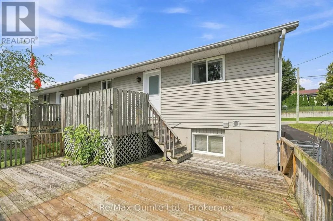
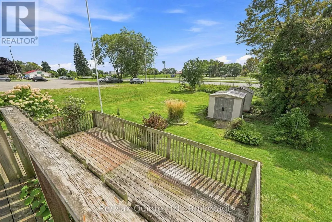
Welcome to 51 Bay Street! This 2+1 bedroom, 1+1 bathroom semi-detached home backs onto Centennial Park and offers comfortable living with plenty of room to make the space your own. The main floor features a functional layout with bright living areas and the added convenience of main floor laundry. Step outside to the backyard, where there is plenty of room for gardens and outdoor activities. The back deck overlooks the yard, and two sheds provide additional storage.The finished lower level adds even more room to the home, complete with a third bedroom and second bathroom. Located within easy walking distance to grocery stores, drug stores, restaurants, waterfront trails, and the Bay of Quinte, with CFB Trenton and Highway 401 just minutes away, this home offers a great mix of everyday convenience and recreation. Whether you're a first-time buyer, a family, or simply looking for a home with room to grow, outdoor potential, and extra storage, 51 Bay Street is worth a look! (id:7434)
General Features
| Property Type | Single Family |
|---|---|
| Zoning Description | R1 |
| CommunityName | Trenton Ward |
| Amenities | Park |
| Building Age | 31 to 50 years |
| Building Appliances | Dryer, Stove, Washer, Refrigerator |
| Building Architectural Style | Raised bungalow |
| Building Cooling Type | Central air conditioning |
| Location Description | Cross Streets: Dundas Street E & Bay Street. ** Directions: Dundas Street E to Bay Street. |
| Parking Space Total | 2 |
| Foundation Type | Concrete |
| Building Type | House |
| Ownership Type | Freehold |
| Building.StoriesTotal | 1 |
Interior Features
| Building Fireplace Present | False |
|---|---|
| Building Heating Type | Forced air |
| Building Heating Fuel | Natural gas |
| Basement Development | Finished |
| Basement Type | Full (Finished) |
| Construction Style Attachment | Semi-detached |
| Living Area Range | 700 |
| Bedrooms | 2+1 |
Exterior Features
| Structure | Shed |
|---|---|
| Land Amenities | Park |
| Sewer | Sanitary sewer |
| Exterior Finish | Brick |
Room Details
| Room | Dimensions | Level | Flooring | Details |
|---|---|---|---|---|
| Bathroom | 2.16 m x 2.57 m | Main level | 2.57 m | |
| Bedroom 2 | 3.46 m x 3.08 m | Main level | 3.08 m | |
| Bedroom 3 | 3.91 m x 3.47 m | Basement | 3.47 m | |
| Dining room | 2.93 m x 3.45 m | Main level | 3.45 m | |
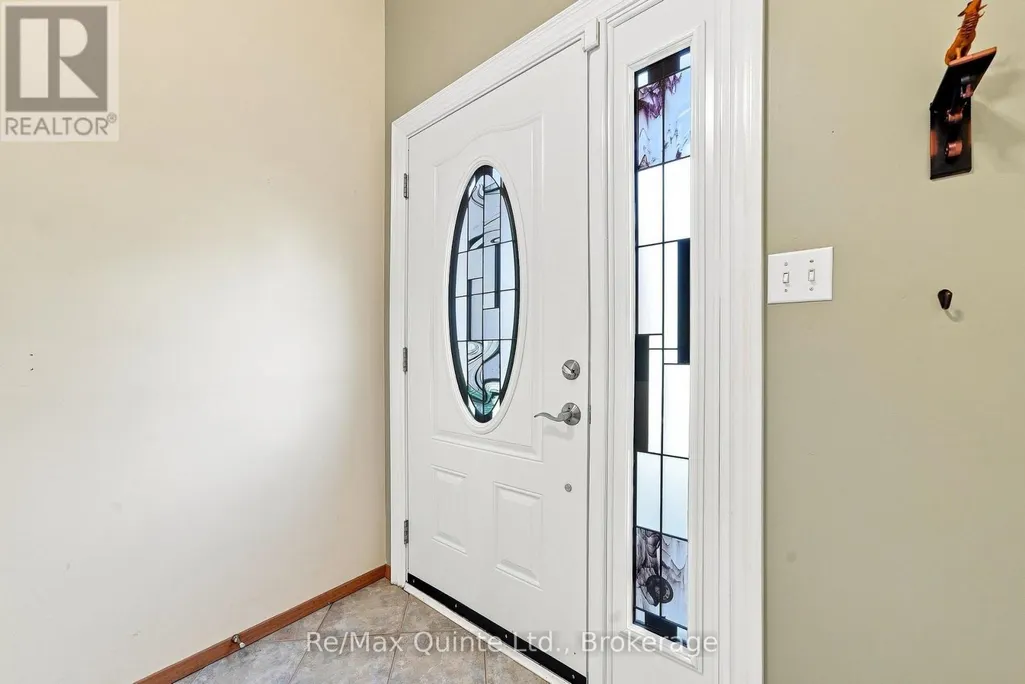
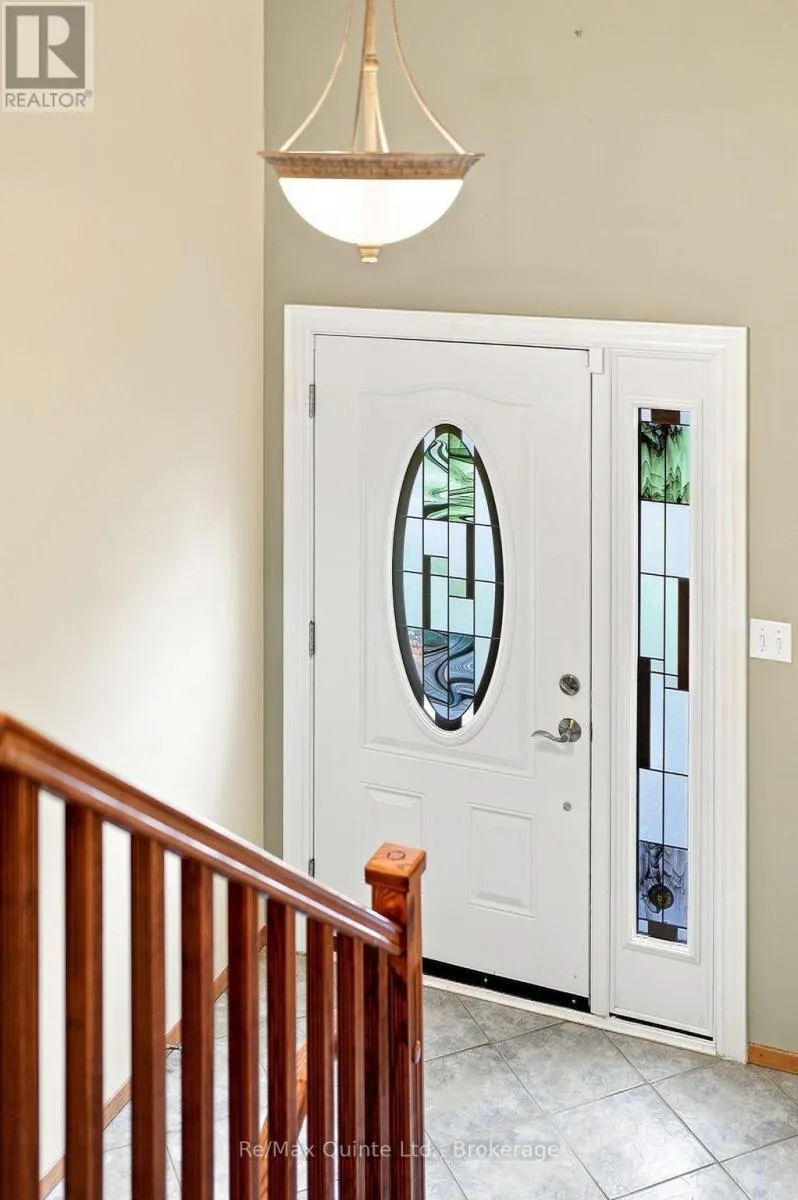
| Foyer | 1.56 m x 2.11 m | Ground level | 2.11 m | |
| Kitchen | 2.99 m x 3.45 m | Main level | 3.45 m | |
| Laundry room | 3.08 m x 1.73 m | Main level | 1.73 m | |
| Living room | 4.4 m x 3.75 m | Main level | 3.75 m | |
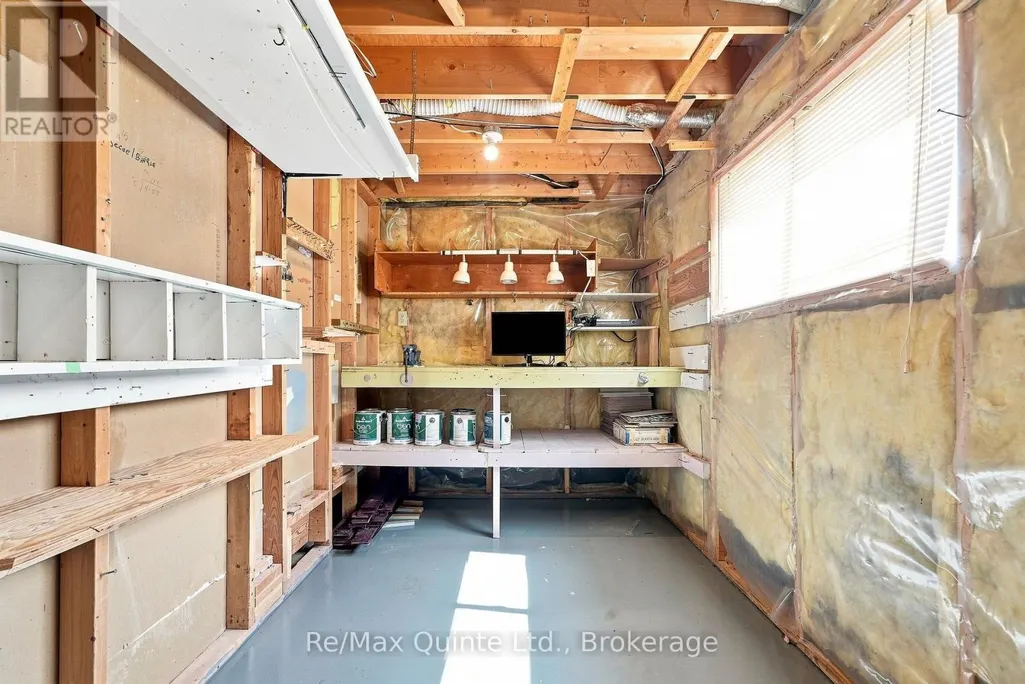
| Other | 2.04 m x 4.47 m | Basement | 4.47 m | |
| Primary Bedroom | 4.45 m x 3.63 m | Main level | 3.63 m | |
| Recreational, Games room | 4.07 m x 6.67 m | Basement | 6.67 m | |
| Utility room | 2.08 m x 2.84 m | Basement | 2.84 m |
Amenities
- Views
- New Construction
- Adult 55+
- Lease To Own
- No Strata Fees
- Furnished
- Primary On Main
- Air Conditioning
- Seller Finance
- Green
- Fixer Upper
- Horse
- Golf
- Fireplace
- Deck
- Garage
- Basement
- Pool

Property vs Single Family Average in K8V 1H4
Price
 Toronto Real Estate Board (TRREB); All information deemed reliable but not guaranteed. All properties are subject to prior sale, change or withdrawal. Neither listing broker(s) or information provider(s) shall be responsible for any typographical errors, misinformation, misprints and shall be held totally harmless. Listing(s) information is provided for consumer's personal, non-commercial use and may not be used for any purpose other than to identify prospective properties consumers may be interested

 Data provided by the Ontario Regional Technology & Information Systems. The information is deemed reliable, but is not guaranteed. Not intended to solicit buyers or sellers, landlords or tenants currently under contract.
The trademarks REALTOR®, REALTORS® and the REALTOR® logo are controlled by The Canadian Real Estate Association (CREA) and identify real estate professionals who are members of CREA. The trademarks MLS®, Multiple Listing Service® and the associated logos are owned
Data provided by the Ontario Regional Technology & Information Systems. The information is deemed reliable, but is not guaranteed. Not intended to solicit buyers or sellers, landlords or tenants currently under contract.
The trademarks REALTOR®, REALTORS® and the REALTOR® logo are controlled by The Canadian Real Estate Association (CREA) and identify real estate professionals who are members of CREA. The trademarks MLS®, Multiple Listing Service® and the associated logos are owned
 All information deemed reliable but not guaranteed. All properties are subject to prior sale, change or withdrawal. Neither listing broker(s) or information provider(s) shall be responsible for any typographical errors, misinformation, misprints and shall be held totally harmless. Listing(s) information is provided for consumer's personal, non-commercial use and may not be used for any purpose other than to identify prospective properties consumers may be interested in purchasing. The data relating