

Open House Sun, Sep 13th 01:00 PM - 03:00 PM
Address
27 Bagnell Crescent, Clarington (Bowmanville), ON
Price
$ 999,999
Open House Sun, Sep 13th 01:00 PM - 03:00 PM
Property Attributes
- ID#E13771056
- TypeSingle Family
- Listing Status Active
- MunicipalityClarington (Bowmanville)
- CityClarington (Bowmanville)
- AreaBowmanville
- NeighbourhoodBowmanville
- Postal CodeL1C 5R1
- Style
- Price$ 999,999
- Bedrooms4
- Bathrooms3
- Half Bathrooms2
Data Source:
Canadian Real Estate Association (CREA)
Property Description
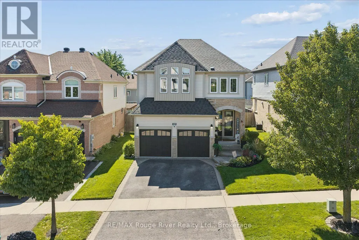
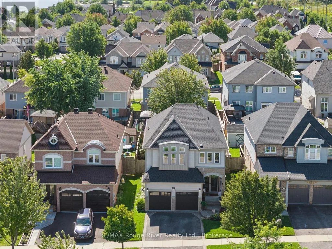
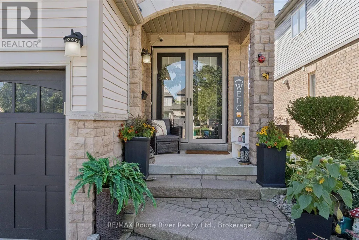
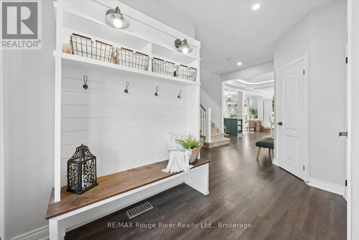
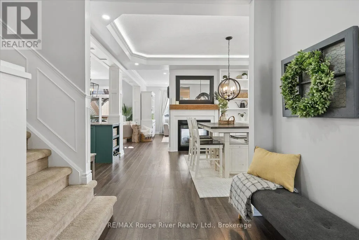
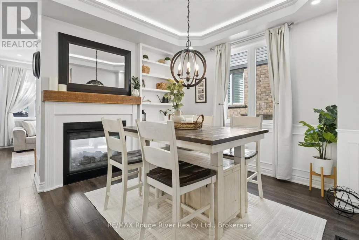
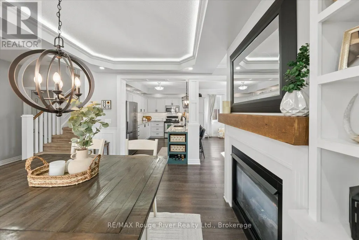
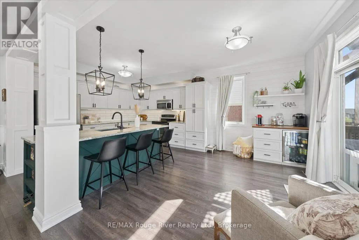
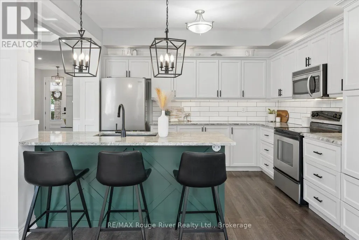
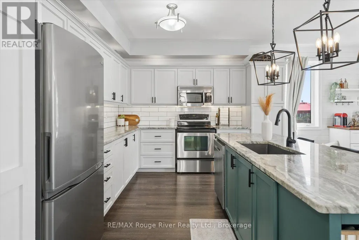
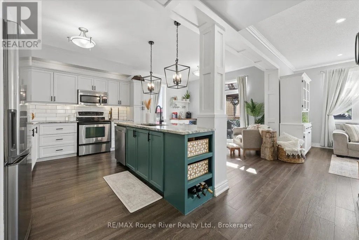
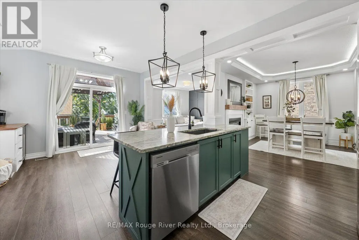
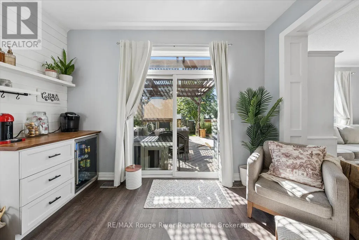
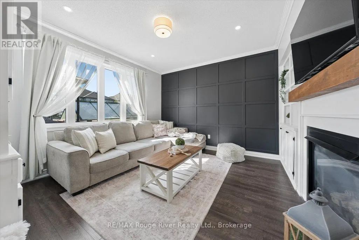
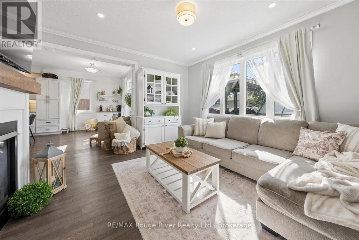
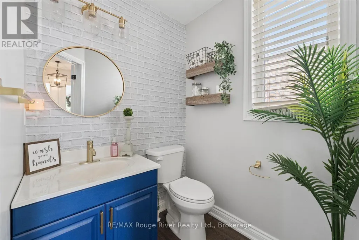
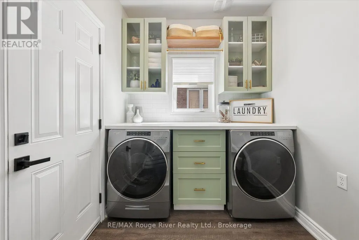
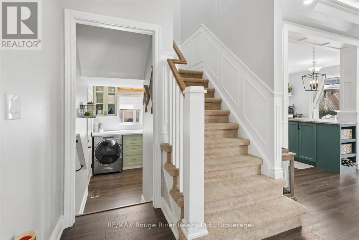
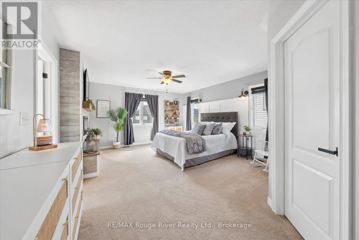
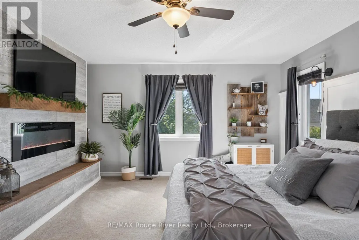
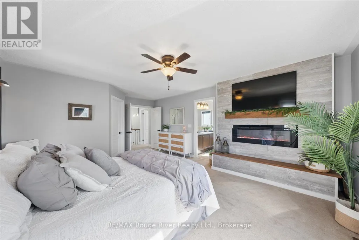
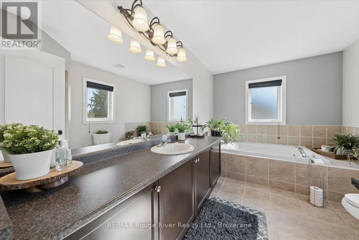
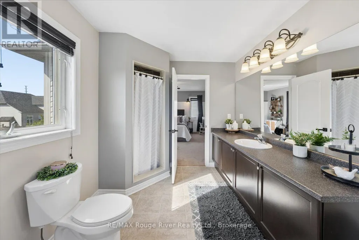
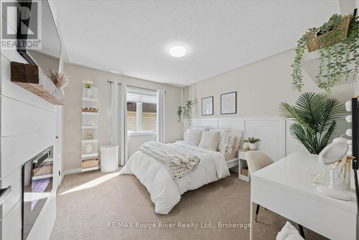
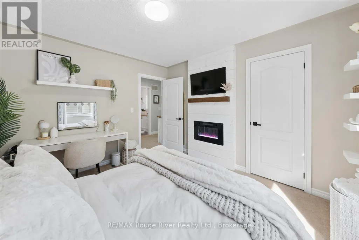
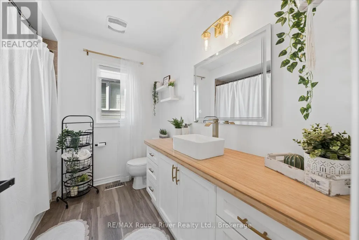
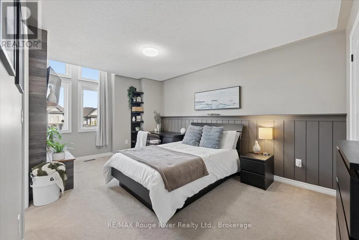
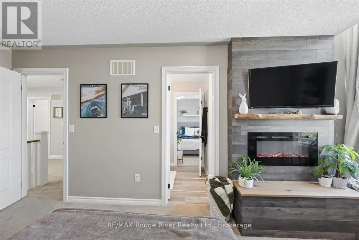
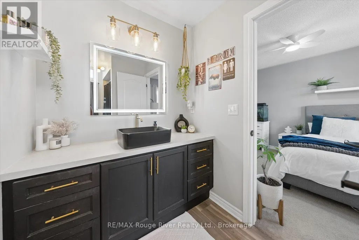
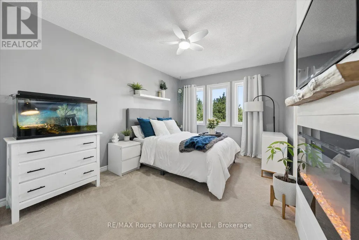
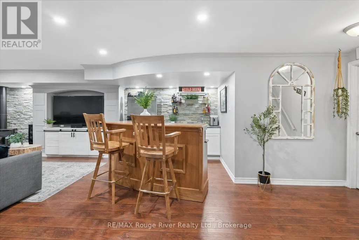
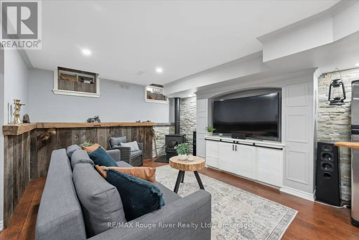
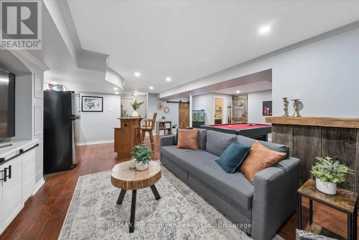
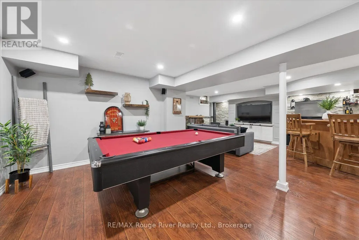
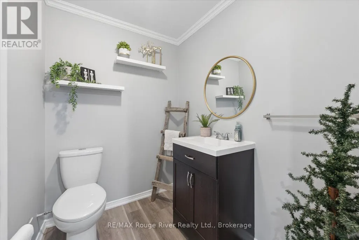
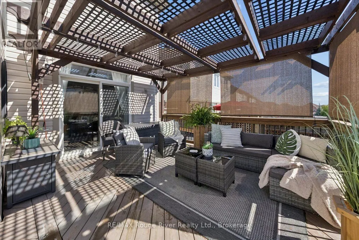
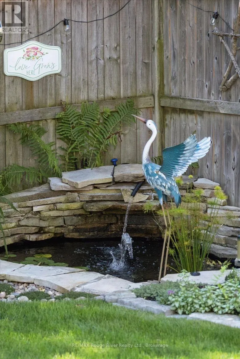
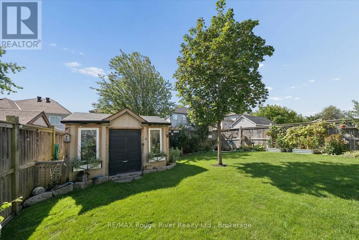
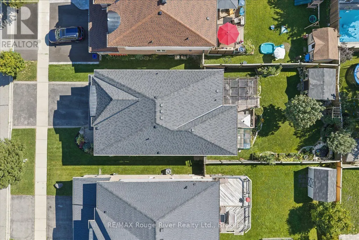
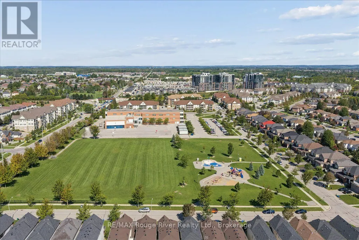
Welcome to 27 Bagnell Crescent, a pristine and well cared for 4-bedroom family home situated in a highly desirable, family-oriented pocket of Bowmanville. This property features a functional, bright layout designed to maximize natural light and daily living comfort. With unique built-in features, including shelves, cut outs and accent walls throughout the home, step into a stylish, move-in-ready interior. The heart of the home is the dual-sided fireplace between the cozy family room with a vaulted ceiling and bright dining room with crown moulding. Seamlessly connected is the stunning and spacious kitchen, which features a large island with bar seating and a walkout to the backyard deck. Upstairs, the spacious second floor boasts four generous bedrooms, the primary is complete with an ensuite, while two additional bedrooms share an attached bathroom. Additional perks include a walk-in closet for every bedroom, providing ample space and storage for a growing family and a third bathroom for the fourth bedroom's use. Downstairs, enjoy additional living space with a wet bar and a recreational room, creating an ideal hosting location for parties and get-togethers. Outdoors, enjoy your own personal oasis with a fenced-in backyard featuring a pond, deck, and greenhouse. Nestled on a quiet, low-traffic crescent, the property offers a peaceful suburban retreat while maintaining superb proximity to local community perks. Residents will enjoy being within walking distance to local day cares and just minutes from premier neighbourhood schools, beautiful parks, and a wide variety of recreational and shopping options. For commuters, the location offers seamless access to major highways 401 and 407 and transit routes across the Durham Region and into the GTA. This home provides an exceptional opportunity for a growing family to settle into one of Clarington's most sought-after communities. (id:7434)
General Features
| Features | Flat site, Lighting |
|---|---|
| Community Features | Community Centre |
| Property Type | Single Family |
| CommunityName | Bowmanville |
| Amenities | Hospital, Park, Public Transit, Schools |
| Building Age | 16 to 30 years |
| Building Amenities | Fireplace(s) |
| Building Appliances | Garage door opener remote(s), Water Heater, Blinds, Dishwasher, Dryer, Garage door opener, Microwave, Stove, Washer, Refrigerator |
| Building Cooling Type | Central air conditioning |
| Location Description | Aspen Springs/Baxter |
| Parking Space Total | 4 |
| Foundation Type | Poured Concrete |
| Building Type | House |
| Ownership Type | Freehold |
| Building.StoriesTotal | 2 |
Interior Features
| Building Fireplace Present | True |
|---|---|
| Building Fireplace Total | 5 |
| Building Fireplace Type | Stove |
| Building Heating Type | Forced air |
| Building Heating Fuel | Natural gas |
| Basement Development | Finished |
| Basement Type | Full (Finished) |
| Construction Style Attachment | Detached |
| Fireplace Fuel | Pellet |
| Flooring Type | Vinyl, Carpeted, Wood |
| Living Area Range | 2000 |
| Bedrooms | 4 |
Exterior Features
| Structure | Deck, Porch, Shed, Greenhouse |
|---|---|
| Land Amenities | Hospital, Park, Public Transit, Schools |
| Landscape Features | Landscaped |
| Sewer | Sanitary sewer |
| Exterior Finish | Vinyl siding, Stone |
| Fence Type | Fenced yard |
Room Details
| Room | Dimensions | Level | Flooring | Details |
|---|---|---|---|---|
| Bedroom 2 | 5.32 m x 3.22 m | Second level | 3.22 m | |
| Bedroom 3 | 4.4 m x 3.02 m | Second level | 3.02 m | |
| Bedroom 4 | 3.7 m x 3.35 m | Second level | 3.35 m | |
| Dining room | 3.37 m x 2.99 m | Main level | 2.99 m | |
| Family room | 4.26 m x 4.1 m | Main level | 4.1 m | |
| Kitchen | 5.98 m x 3.63 m | Main level | 3.63 m | |
| Laundry room | 2.55 m x 2.16 m | Main level | 2.16 m | |
| Primary Bedroom | 6.11 m x 4.42 m | Second level | 4.42 m | |
| Recreational, Games room | 7.7 m x 6.93 m | Basement | 6.93 m | |
| Utility room | Measurements not available | Basement |
Amenities
- Views
- New Construction
- Adult 55+
- Lease To Own
- No Strata Fees
- Furnished
- Primary On Main
- Air Conditioning
- Seller Finance
- Green
- Fixer Upper
- Horse
- Golf
- Fireplace
- Deck
- Garage
- Basement
- Pool

Property vs Single Family Average in L1C 5R1
Price
In The Neighbourhood
Open House
Clarington (Bowmanville)
$ 784,900
- Type
- Single Family
- Rooms
- 5 Beds + 2.5 Baths
RIGHT AT HOME REALTY
 Toronto Real Estate Board (TRREB); All information deemed reliable but not guaranteed. All properties are subject to prior sale, change or withdrawal. Neither listing broker(s) or information provider(s) shall be responsible for any typographical errors, misinformation, misprints and shall be held totally harmless. Listing(s) information is provided for consumer's personal, non-commercial use and may not be used for any purpose other than to identify prospective properties consumers may be interested

 Data provided by the Ontario Regional Technology & Information Systems. The information is deemed reliable, but is not guaranteed. Not intended to solicit buyers or sellers, landlords or tenants currently under contract.
The trademarks REALTOR®, REALTORS® and the REALTOR® logo are controlled by The Canadian Real Estate Association (CREA) and identify real estate professionals who are members of CREA. The trademarks MLS®, Multiple Listing Service® and the associated logos are owned
Data provided by the Ontario Regional Technology & Information Systems. The information is deemed reliable, but is not guaranteed. Not intended to solicit buyers or sellers, landlords or tenants currently under contract.
The trademarks REALTOR®, REALTORS® and the REALTOR® logo are controlled by The Canadian Real Estate Association (CREA) and identify real estate professionals who are members of CREA. The trademarks MLS®, Multiple Listing Service® and the associated logos are owned
 All information deemed reliable but not guaranteed. All properties are subject to prior sale, change or withdrawal. Neither listing broker(s) or information provider(s) shall be responsible for any typographical errors, misinformation, misprints and shall be held totally harmless. Listing(s) information is provided for consumer's personal, non-commercial use and may not be used for any purpose other than to identify prospective properties consumers may be interested in purchasing. The data relating